

Address
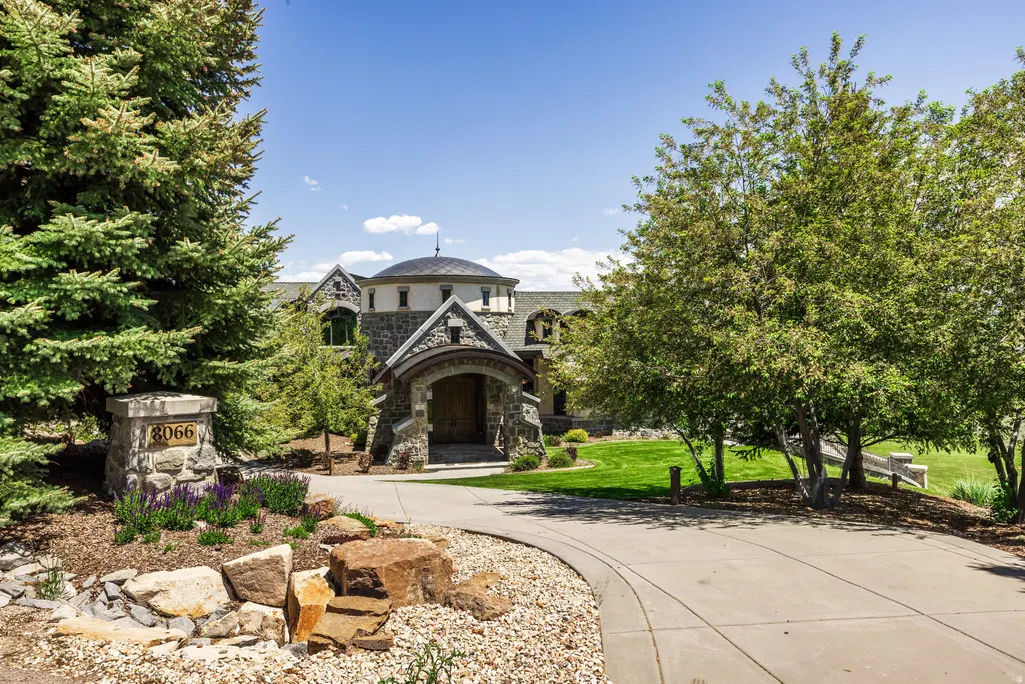
8066 N Red Fox Ct, Park City, UT
Price
$ 10,500,000
Property Attributes
- MLS#2168637
- TypeSingle Family
- Listing Status Active
- CountySUMMIT
- CityPark City
- AreaPark City
- NeighborhoodPARK CITY
- Zip84098
- StyleTri/Multi-Level
- Year Built2008
- Taxes$ 63479
- Price$ 10,500,000
- Bedrooms5
- Full Bathrooms6
- Half Bathrooms2
- Sqr Footage14172
- Lot Size12.04 Acres
Data Source:
Wasatch Front Regional MLS (WFRMLS)
Property Description
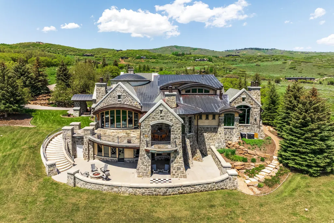
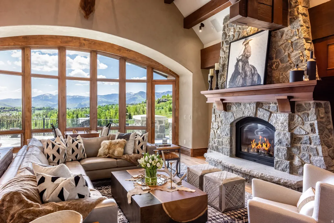
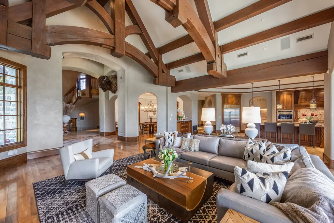
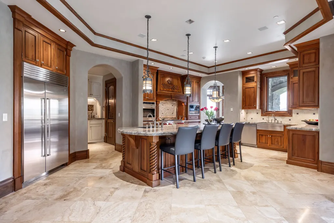
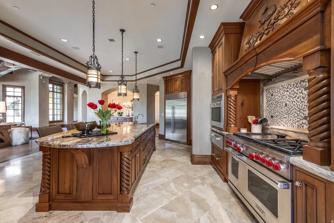
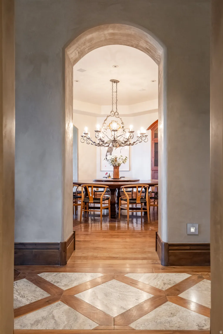
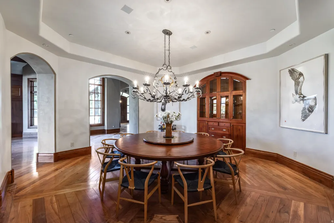
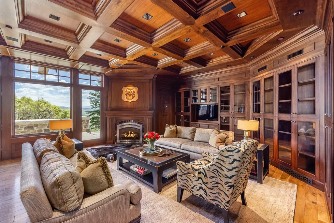
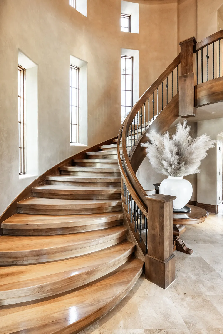
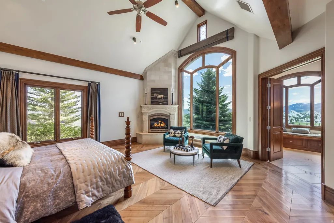
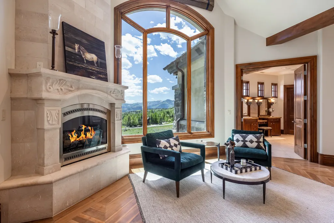
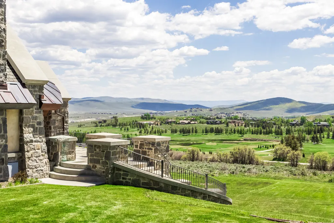
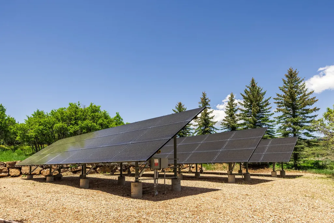
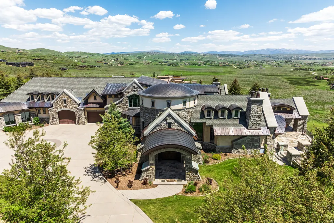
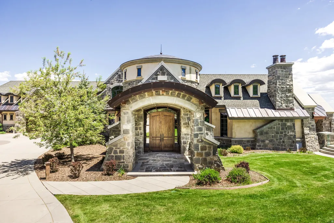
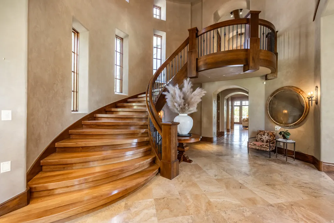
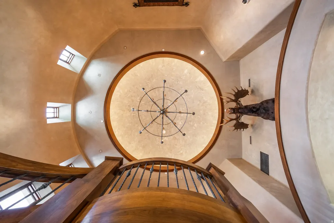
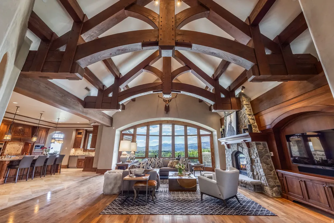
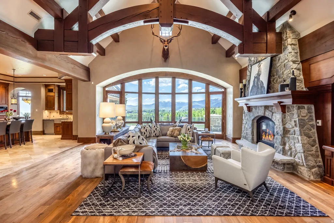
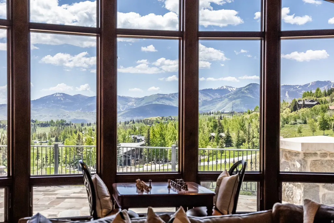
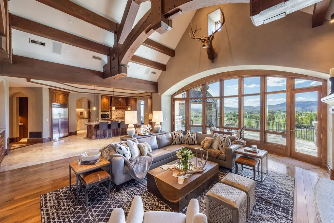
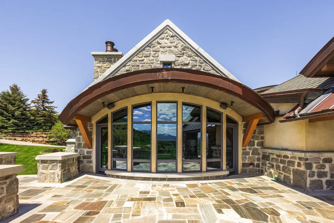
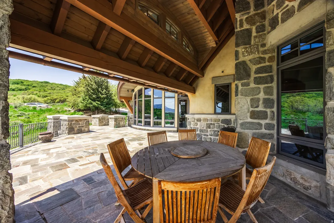
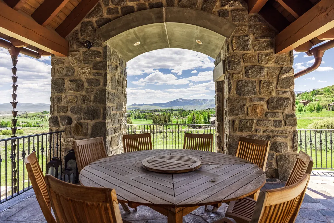
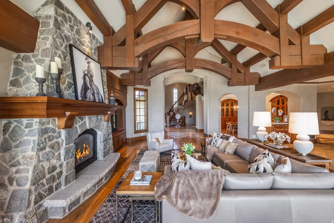
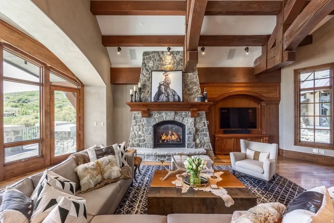
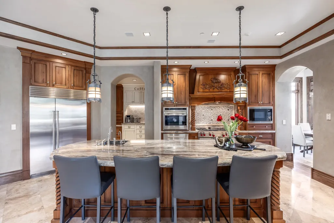
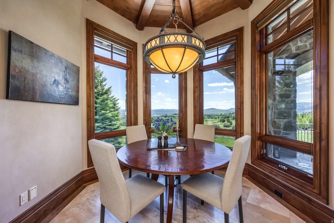
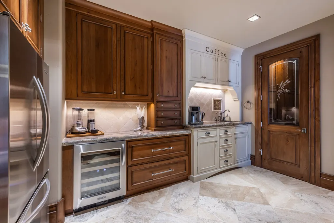
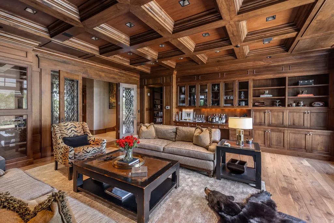
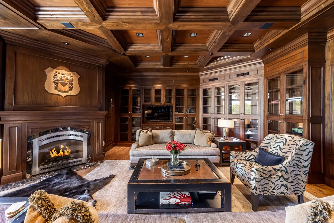
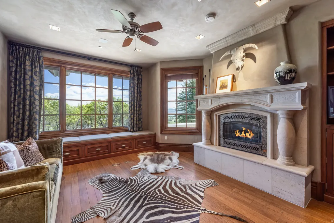
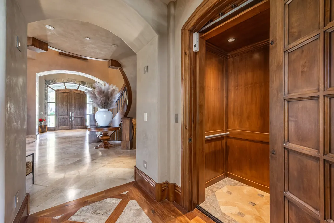
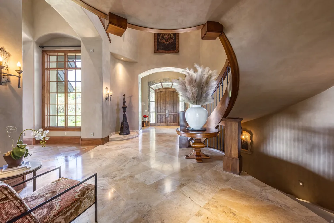
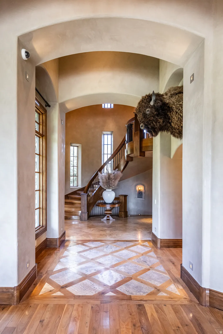
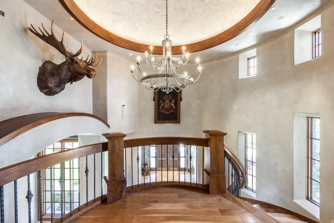
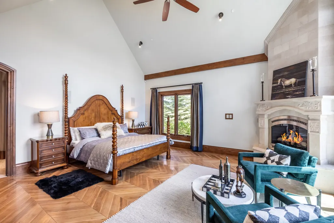
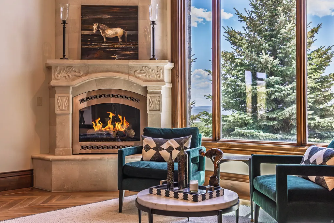
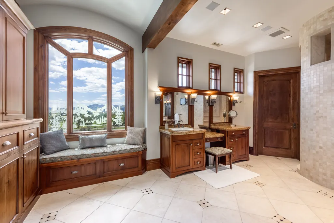
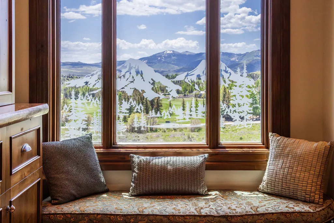
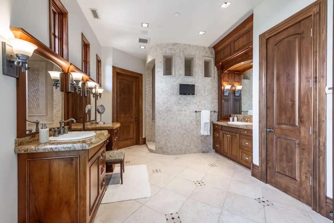
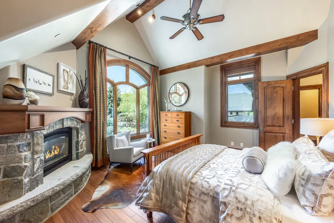
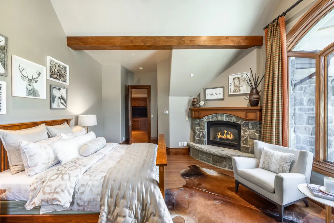
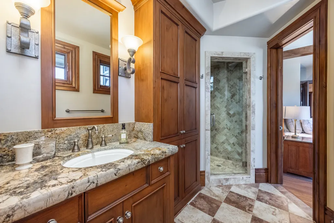
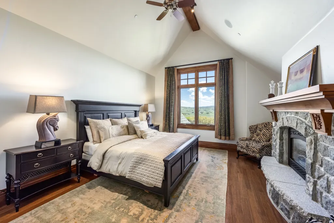
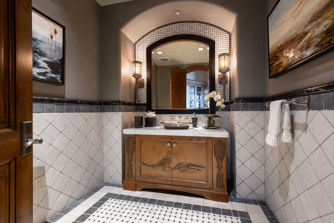
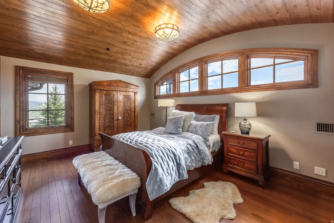
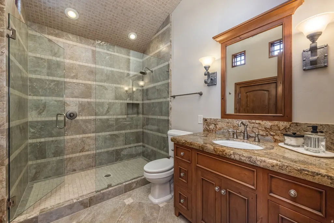
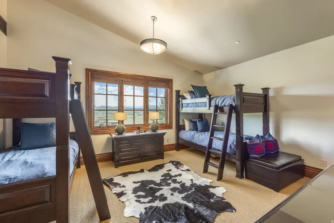
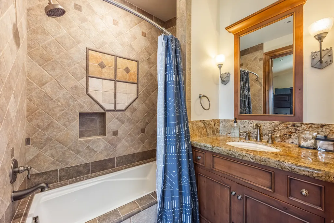
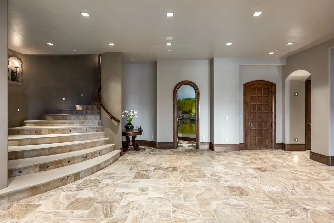
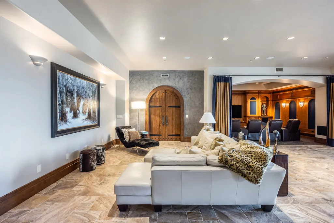
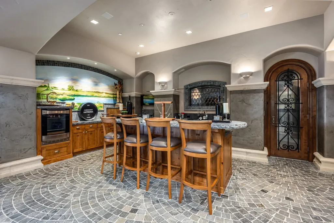
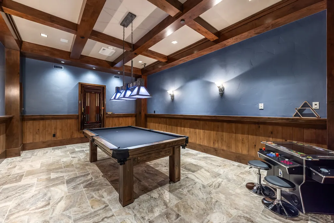
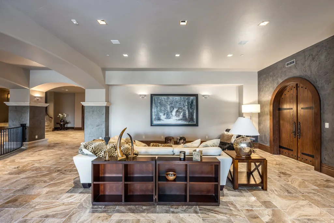
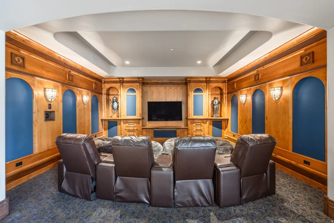
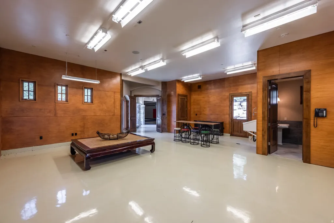
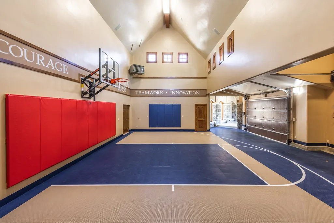
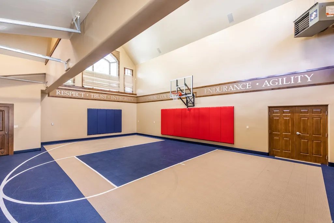
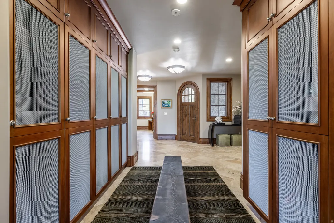
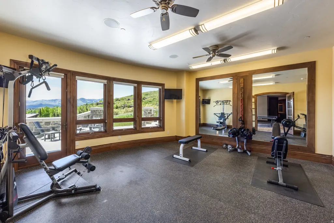
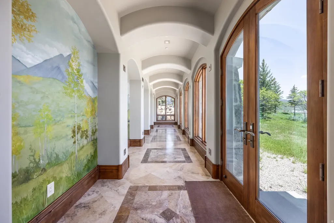
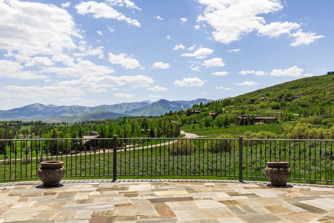
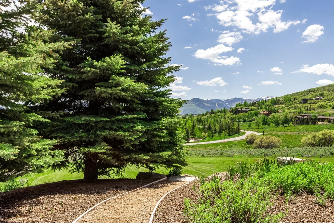
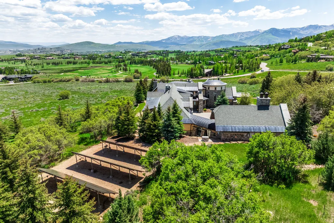
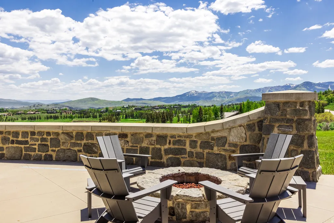
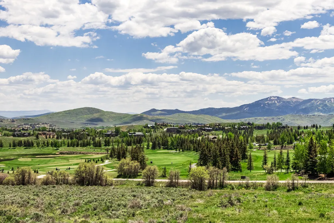
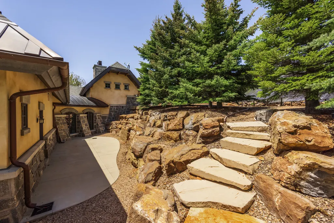
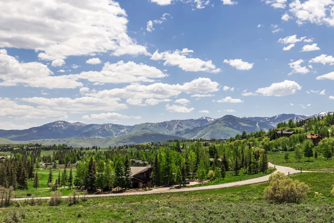
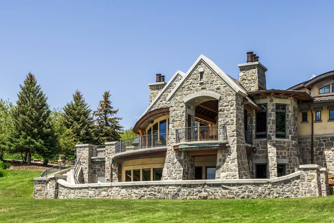
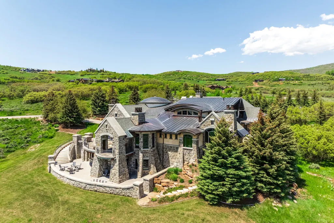
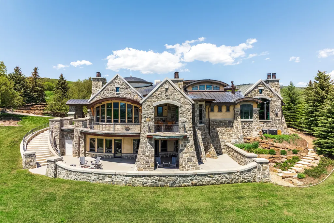
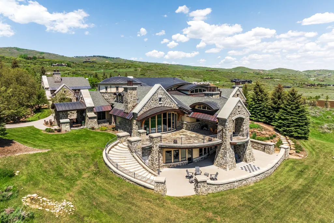
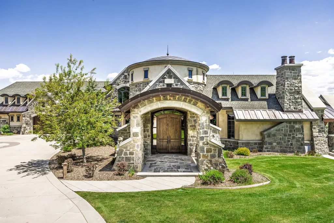
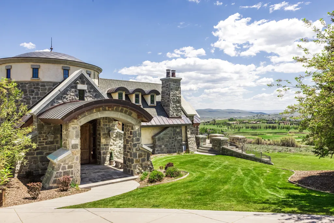
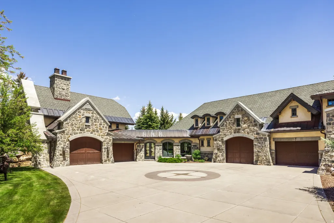
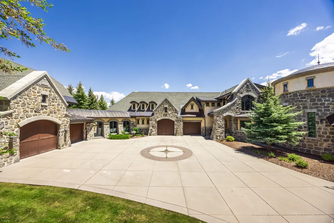
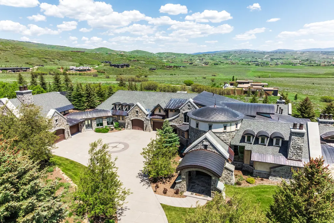
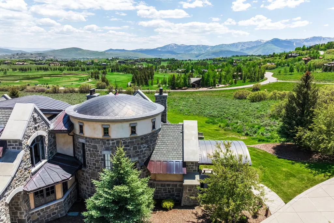
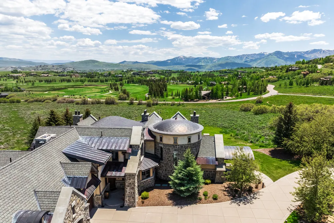
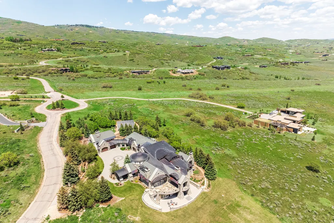
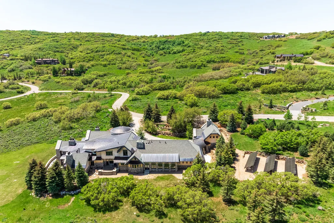
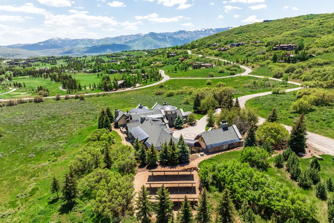
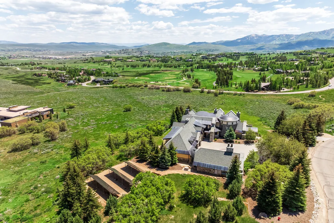
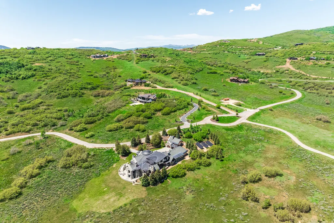
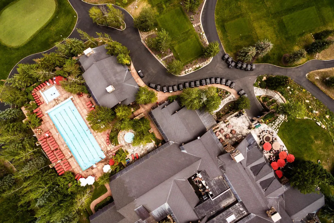
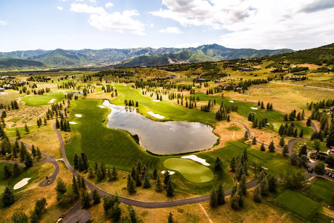
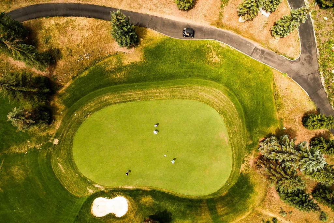
Introducing Greystone, one of Park City's most iconic mountain estates set on 12.4 private acres behind the gates of Glenwild-Park City's premier private golf community-this extraordinary legacy residence offers an unparalleled combination of architectural significance, privacy, and luxury. Offered at an exceptional value of $10,500,000, Greystone is priced well below today's replacement cost-an opportunity rarely found in Park City's luxury market. This is a chance to acquire an iconic estate at a compelling value while adding your own vision and style to its next chapter, all without the years, expense, and uncertainty of building new. Greystone offers the rare chance to become the next steward of a true legacy property while creating its next remarkable chapter. Designed by renowned architect Michael Upwall and meticulously crafted by Midway Construction, the 14,000 square-foot estate has recently undergone a sophisticated transformation with updated designer furnishings, contemporary color palettes, and curated dcor that create a fresh, modern mountain aesthetic while honoring the home's timeless architecture. Designed for effortless entertaining and comfortable everyday living, Greystone features five spacious bedroom suites, including an elegant main-level primary retreat and four private guest suites. An elevator connects all three levels, where expansive gathering spaces include six fireplaces, two executive offices, a richly appointed library, and a sun-filled conservatory. At the heart of the home, the chef's kitchen is appointed with Wolf, Sub-Zero, and Asko appliances, an oversized center island, and a fully equipped butler's pantry designed to accommodate intimate dinners or large-scale entertaining. The walkout lower level delivers an exceptional lifestyle experience with a private theater, game and billiards rooms, climate-controlled wine cellar, fitness center with steam room, and generous storage throughout. A heated five-car garage with RV parking, workshop, and a rare indoor sports court provides exceptional versatility for collectors, outdoor enthusiasts, and active families. Heated patios and driveway ensure year-round comfort and convenience. Perfectly positioned to capture breathtaking south-facing views of Deer Valley Resort and Park City Mountain, the estate is enhanced by an impressive collection of modern systems, including solar power, whole-home air and water purification, humidification, surround sound, central vacuum, fire suppression, programmable climate controls, and comprehensive landscape irrigation. Separate Membership to Glenwild Country Club is available, offering access to one of Utah's most celebrated private golf experiences. Membership is not required to live in the Glenwild community.
| Elementary School | Middle School | High School |
|---|---|---|
| None/Other Elementary School | None/Other Middle School | Park City High School |
| Price History | |
|---|---|
| 6/29/2026 | Listed $10,500,000 |
General Features
| Living Area | 14172.0 |
|---|---|
| Sewer | Septic Tank |
| Heating | Gas: Radiant,Active Solar,Radiant Floor |
| Cooling | Central Air,Active Solar,Seer 16 or higher,Passive Solar |
| Utilities | Natural Gas Connected,Electricity Connected,Sewer: Septic Tank,Water Connected |
| Roof | Asphalt,Metal |
| Zoning | Single-Family |
| HOA Fee | 5630.0 |
| Garage Spaces | 6.0 |
| Association Fee Includes | Insurance,Maintenance Grounds |
| Patio/Porch Features | Covered,Patio: Open |
| Architectural Style | Tri/Multi-Level |
| Security Features | Fire Alarm,Security System |
| Construction Materials | Stone,Stucco |
| Year Built | 2008 |
| View | Mountain(s),Valley |
| Stories Count | 3 |
| Topography | Corner Lot,Cul-de-Sac,Road: Paved,Sprinkler: Auto-Part,Terrain: Grad Slope,View: Mountain,View: Valley,Wooded,Drip Irrigation: Auto-Part,Private |
| Property Subtype | Single Family Residence |
| Current Use | Single Family |
| Community Features | Clubhouse |
| Accessibility | Accessible Elevator Installed,Single Level Living |
| Assoc Fee Paid Per | Annually |
| County | Summit |
| New Construction | No |
| Property Type | Residential |
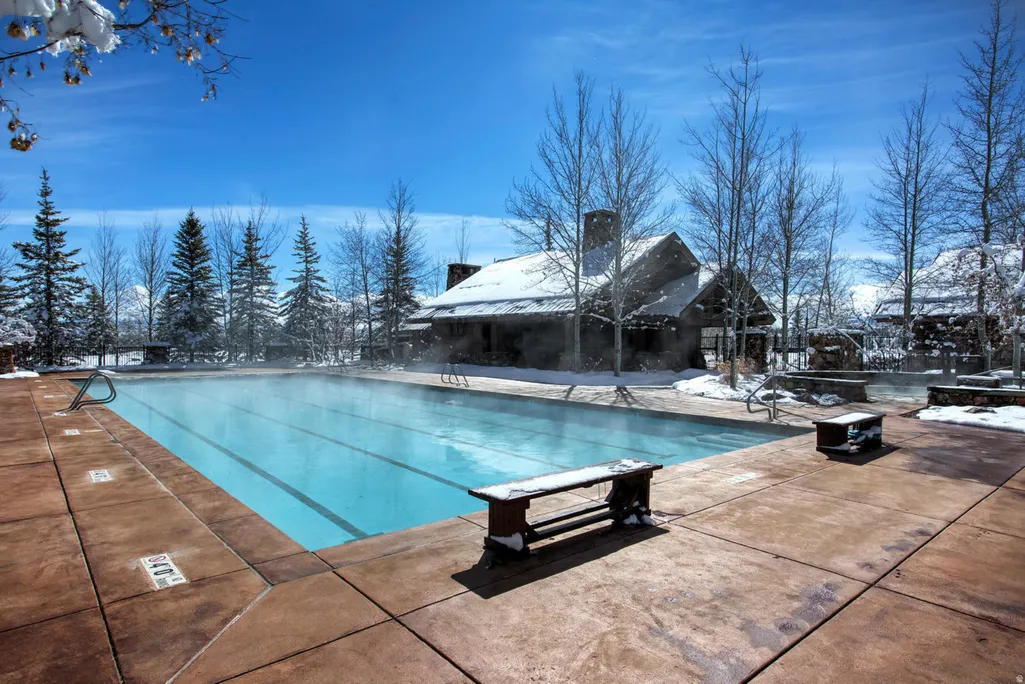
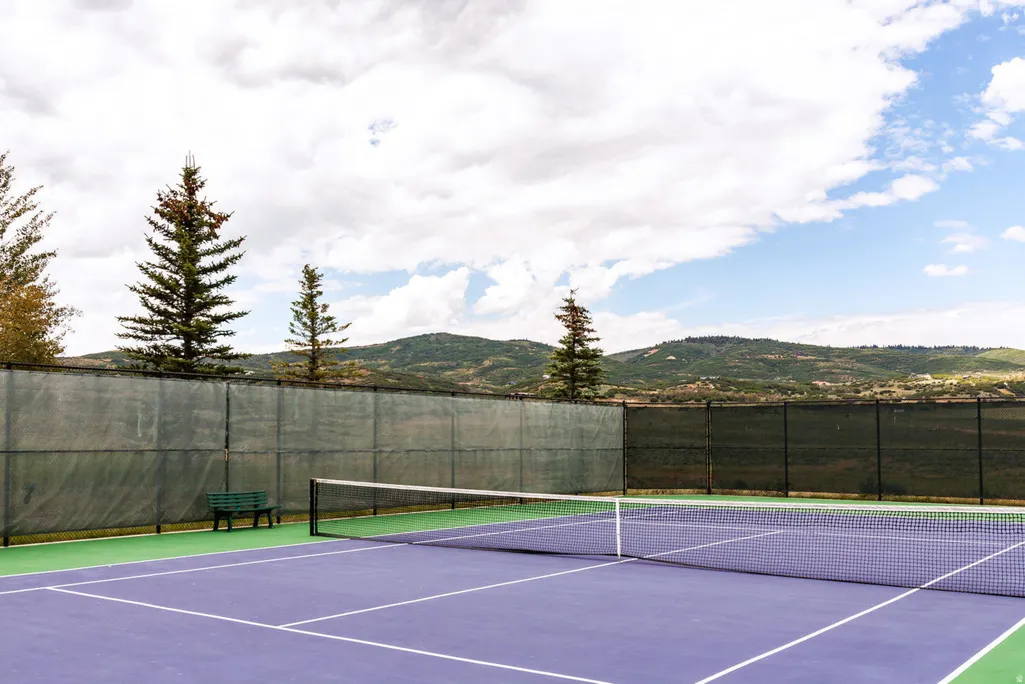
| Association Amenities | Biking Trails,Clubhouse,Controlled Access,Fire Pit,Gated,Fitness Center,Hiking Trails,Insurance,Maintenance,On Site Security,Pet Rules,Pets Permitted,Playground,Security,Snow Removal,Tennis Court(s) |
| HOA | Yes |
| Attached Garage | Yes |
| Subdivision Name | PARK CITY |
| Garage Y/N | Yes |
| Green Energy Generation | Solar |
| Other Structures | Workshop |
| Total Rooms | 30 |
| Full Baths | 1 |
| Status | Active |
| High School | Park City |
| City | Park City |
| Association Name | John Coyle |
| Senior Community Y/N | No |
| High School District | Park City |
| MLS Area | Park City; Kimball Jct; Smt Pk |
| Lot Size Units | Acres |
| Lot Size Square Feet | 524462.4 |
| Carport Y/N | No |
| Listing Terms | Cash,Conventional |
| Elementary School | None/Other |
| Property Attached Y/N | No |
| Tax Annual Amount | 63479.0 |
| Home Warranty Y/N | No |
| Middle/Junior High School | None/Other |
| Property Condition | Blt./Standing |
| Lease Considered Y/N | No |
| Virtual Tour | https://u.listvt.com/mls/193639441 |
| Living Area Units | Square Feet |
| Standard Status | Active |
| Middle/Junior School District | Park City |
| Elementary School District | Park City |
| Virtual Tour | https://visualize.summitsothebysrealty.com/8066redfoxcourt |
| PostalCity | Park City |
| ADU | No |
Interior Features
| Interior Amenities | Alarm: Fire,Alarm: Security,Bar: Wet,Bath: Primary,Central Vacuum,Closet: Walk-In,Den/Office,Disposal,Floor Drains,French Doors,Gas Log,Great Room,Oven: Double,Oven: Wall,Range: Gas,Range/Oven: Built |
|---|---|
| Basement | Daylight,Slab,Walk-Out Access |
| Flooring | Carpet,Hardwood,Stone,Tile,Travertine |
| Total Fireplaces | 5 |
| Air Conditioning Y/N | Yes |
| Heating Y/N | Yes |
| Window Features | Blinds,Drapes,Part,Shades |
| Fireplace Y/N | Yes |
| Above Grade Finished Area | 8890.0 |
| Half Baths | 2 |
| 3/4 Baths | 5 |
| Laundry Features | Electric Dryer Hookup |
| Total Bedrooms | 5 |
| Main Level Bedrooms | 1 |
| Total Baths | 8 |
| 1/2 Baths | 2 |
| Power Production Type | Solar |
| Basement Finished | 100 |
Exterior Features
| Exterior Amenities | Basement Entrance,Deck; Covered,Double Pane Windows,Entry (Foyer),Lighting,Patio: Covered,Stained Glass Windows,Storm Windows,Triple Pane Windows,Walkout,Patio: Open |
|---|---|
| Vegetation | Landscaping: Part,Mature Trees |
| Parking Features | Attached,Extra Height,Extra Width,Heated,Opener,Extra Length,Workshop,Workbench |
| Lot Features | Corner Lot,Cul-De-Sac,Road: Paved,Sprinkler: Auto-Part,Terrain: Grad Slope,View: Mountain,View: Valley,Wooded,Drip Irrigation: Auto-Part,Private |
| Water Source | Culinary,Private |
| Total Parking | 6.0 |
| Lot Size Area | 12.04 |
| Spa | No |
| Building Area Total | 14172.0 |
| Lot Dimensions | 0.0x0.0x0.0 |
| Lot Size Acres | 12.04 |
| Frontage Length | 0.0 |
| Private Pool | No |
| Waterfront Y/N | No |
| Covered Spaces | 6.0 |
| Door Features | French Doors |
| RV Parking Dimensions | 0.00 |
| Horse Y/N | No |
| Solar Ownership | Owned |
Amenities
- Foreclosure
- Views
- Short Sale
- New Construction
- Adult 55+
- Lease To Own
- No HOA Fees
- Furnished
- Primary On Main
- Air Conditioning
- Seller Finance
- Green
- Fixer Upper
- Horse
- Golf
- Fireplace
- Deck
- Garage
- Basement
- Pool
Property vs Single Family Average in 84098
Price
Taxes
Year Built
Visits
 Wasatch Front Regional MLS - Salt Lake Board of REALTORS® All information deemed reliable but not guaranteed. All properties are subject to prior sale, change or withdrawal. Neither listing broker(s) or information provider(s) shall be responsible for any typographical errors, misinformation, misprints and shall be held totally harmless. Listing(s) information is provided for consumer's personal, non-commercial use and may not be used for any purpose other than to identify prospective properties
 Washington County Board of REALTORS® All information deemed reliable but not guaranteed. All properties are subject to prior sale, change or withdrawal. Neither listing broker(s) or information provider(s) shall be responsible for any typographical errors, misinformation, misprints and shall be held totally harmless. Listing(s) information is provided for consumer's personal, non-commercial use and may not be used for any purpose other than to identify prospective properties consumers may be
 Iron County MLS® (ICBOR) All information deemed reliable but not guaranteed. All properties are subject to prior sale, change or withdrawal. Neither listing broker(s) or information provider(s) shall be responsible for any typographical errors, misinformation, misprints and shall be held totally harmless. Listing(s) information is provided for consumer's personal, non-commercial use and may not be used for any purpose other than to identify prospective properties consumers may be interested
