




Address
301 Ontario Ave, Park City, UT
Price
$ 5,290,000
Property Attributes
- MLS#2139157
- TypeSingle Family
- Listing Status Active
- CountySUMMIT
- CityPark City
- AreaPark City
- NeighborhoodPARK CITY
- Zip84060
- StyleTri/Multi-Level
- Year Built1978
- Taxes$ 15296
- Price$ 5,290,000
- Bedrooms8
- Full Bathrooms8
- Half Bathrooms2
- Sqr Footage3925
- Lot Size0.11 Acres
Data Source:
Wasatch Front Regional MLS (WFRMLS)
Property Description
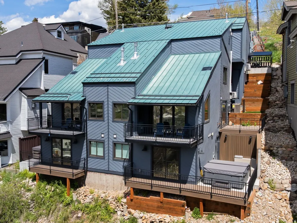
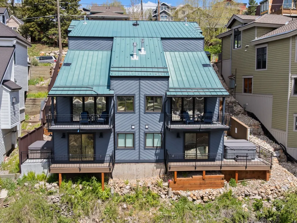
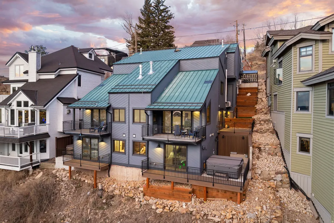
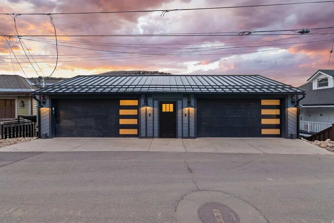
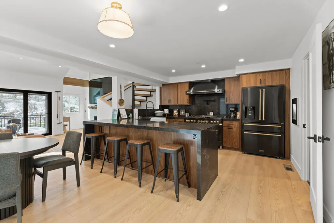
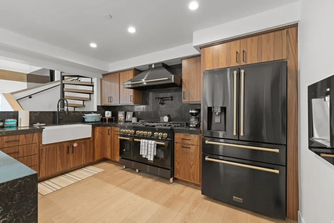
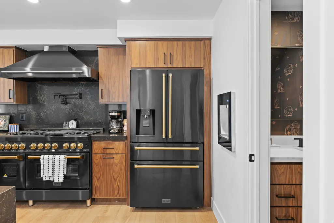
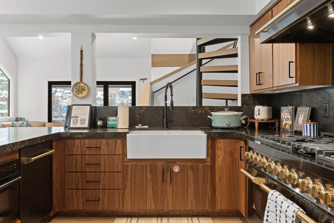
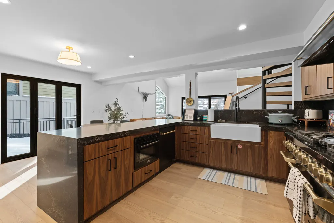
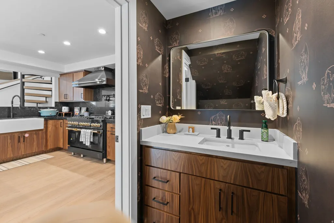
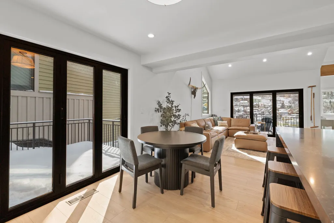
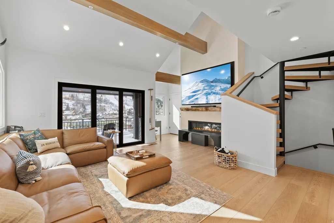
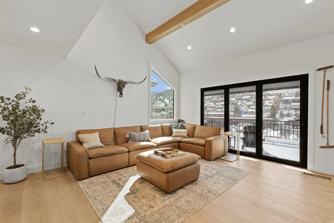
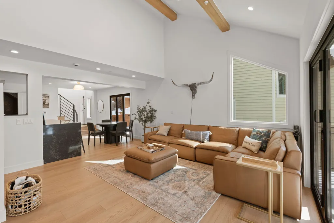
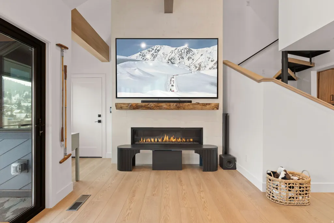
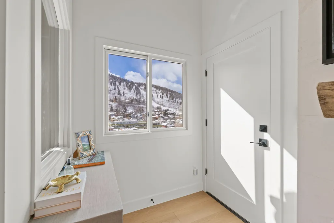
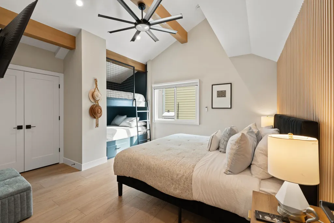
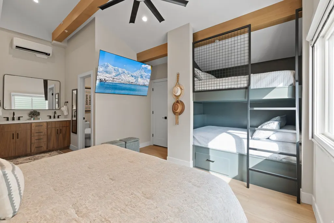
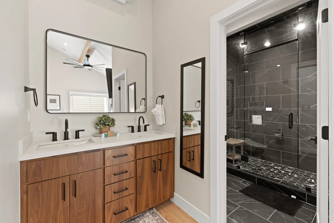
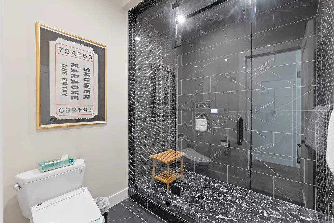
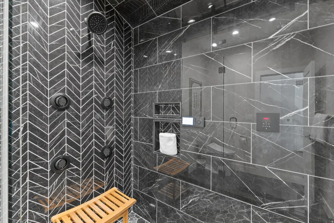
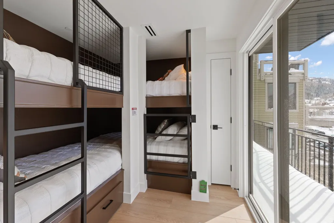
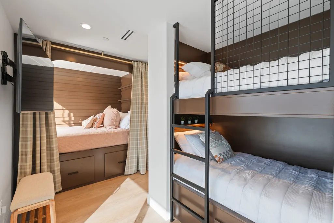
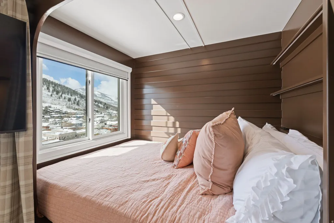
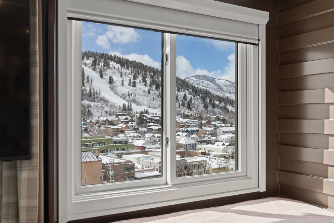
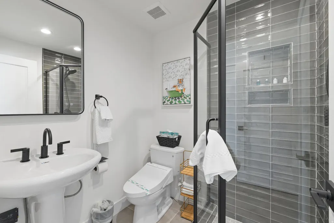
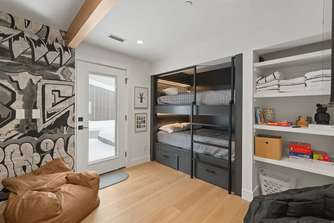
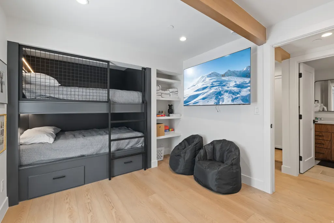
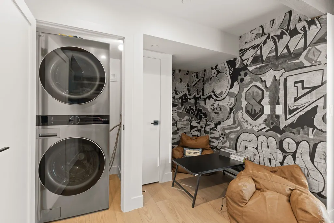
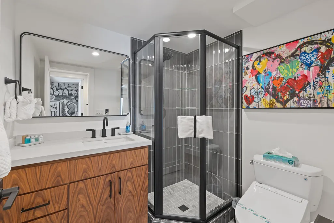
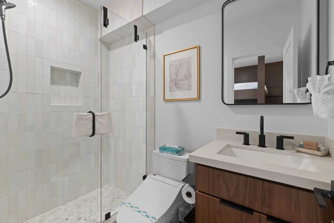
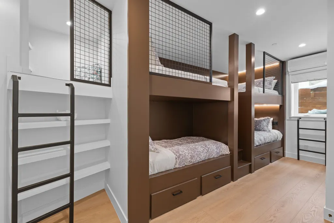
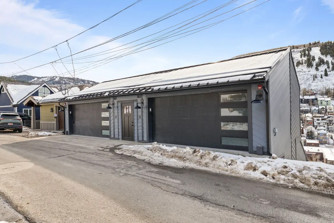
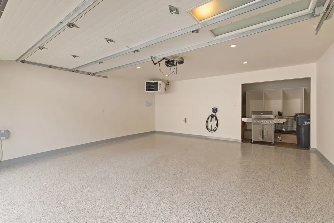
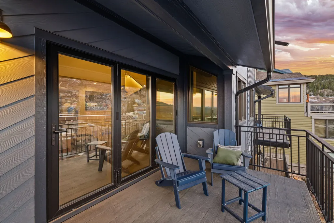
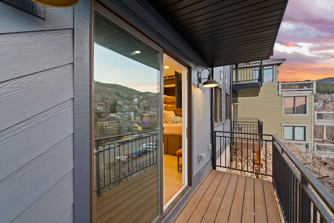
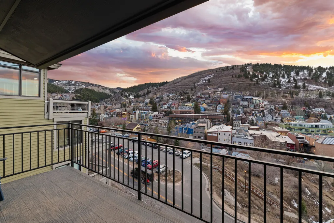
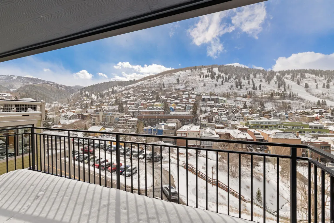
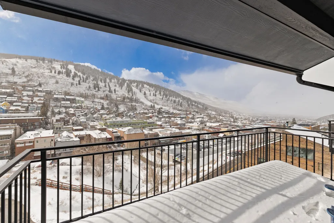
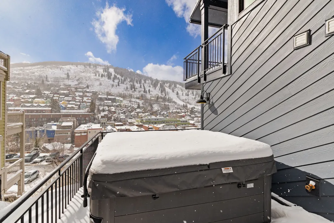
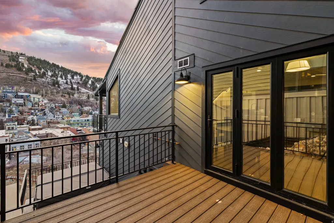
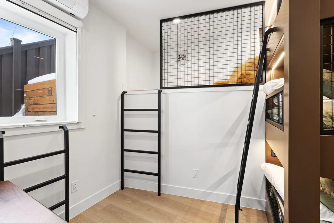
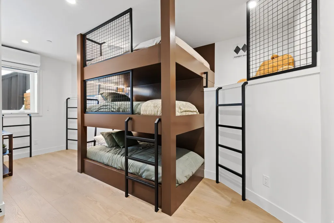
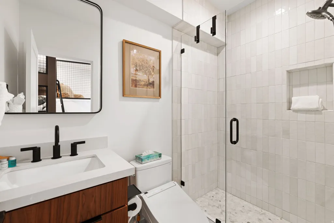
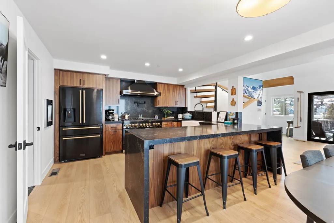
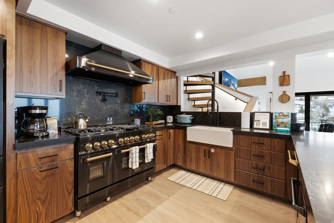
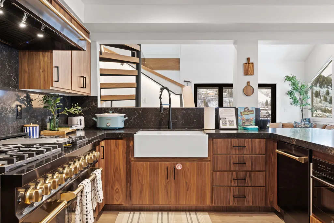
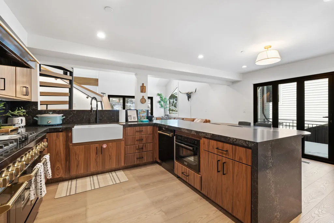
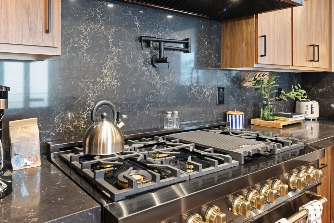
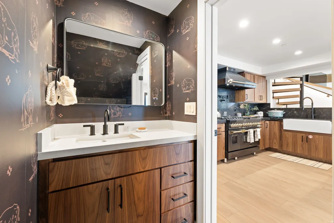
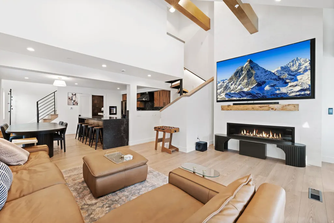
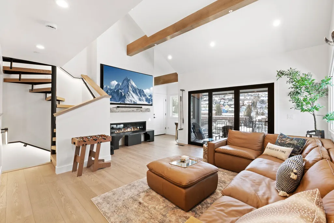
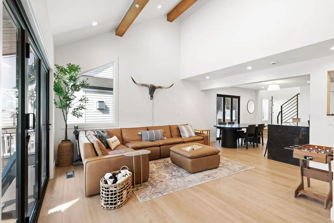
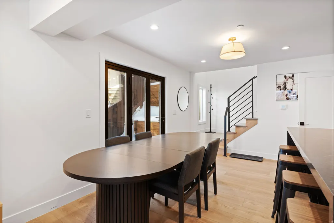
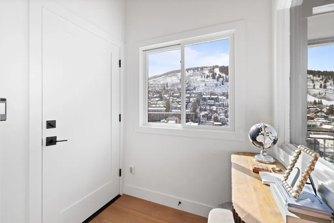
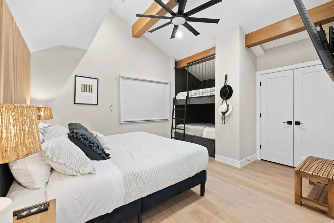
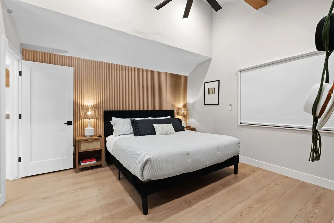
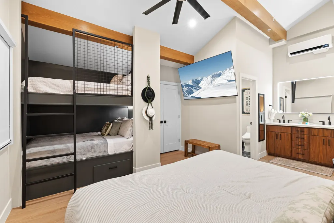
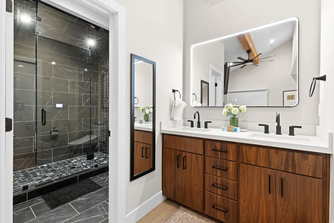
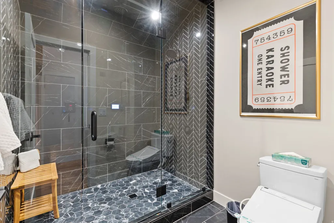
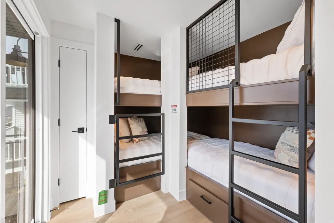
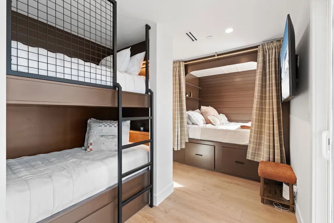
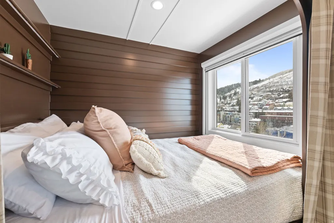
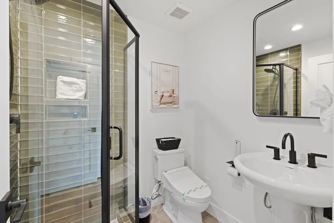
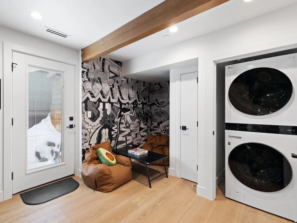
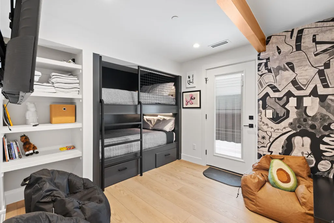
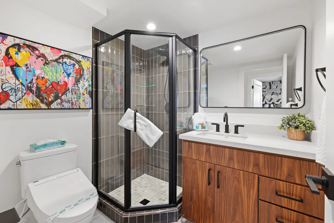
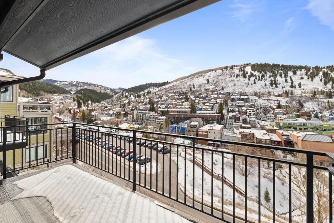
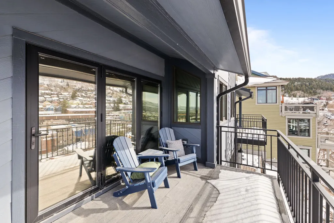
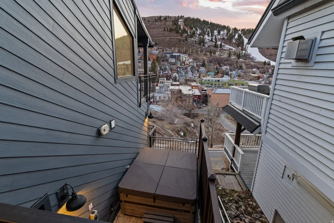
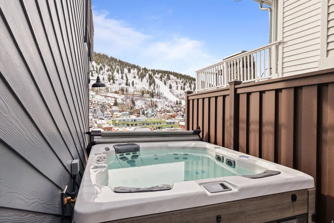
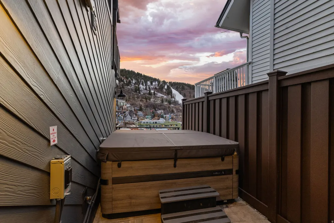
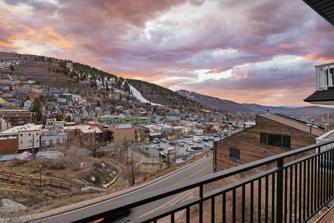
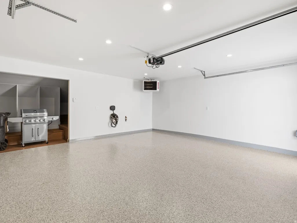
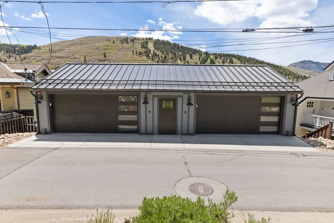
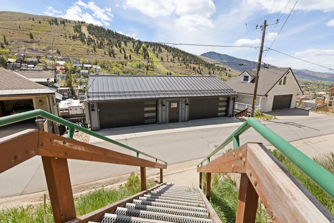
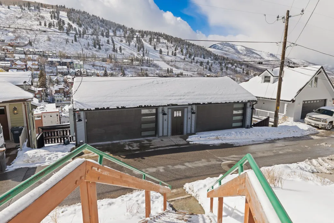
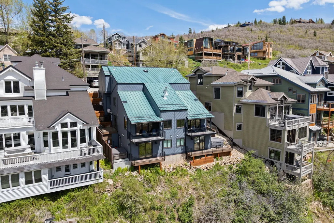
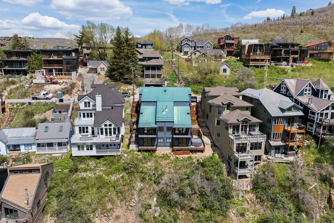
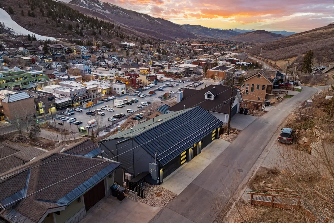
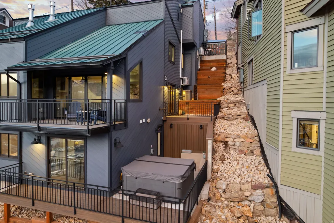
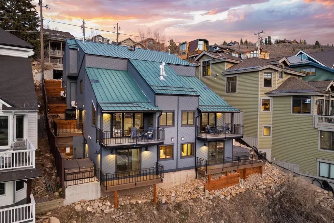
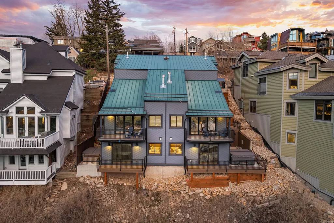
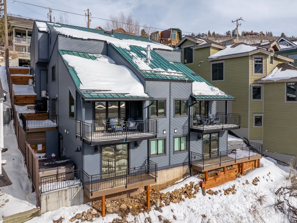
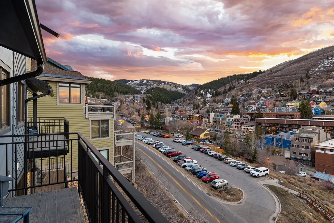
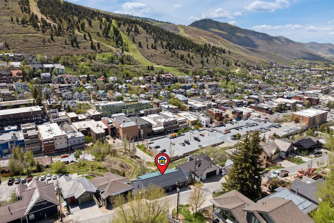
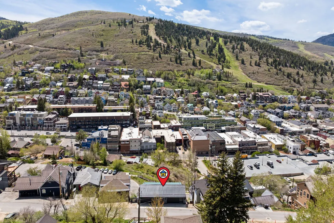
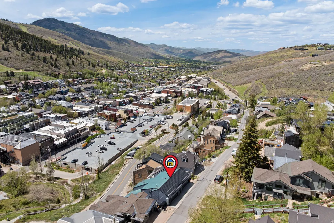
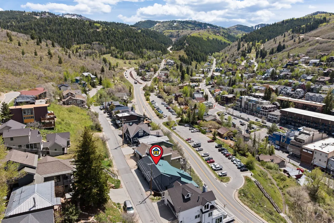
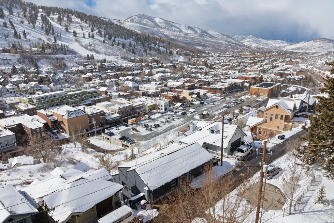
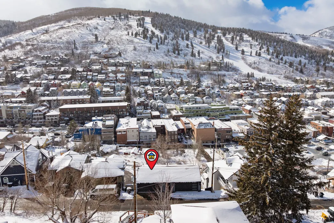
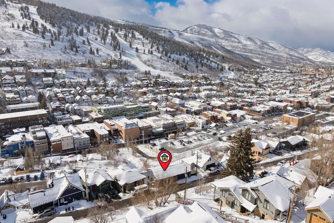
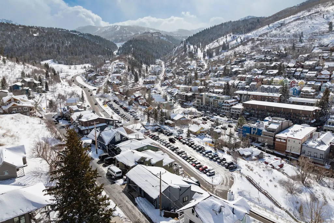
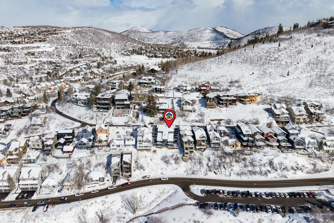
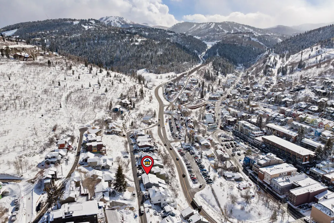
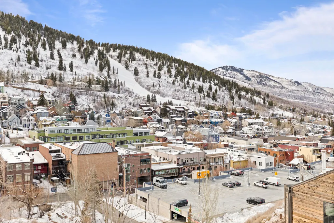
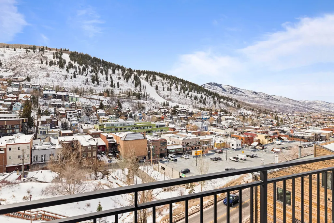
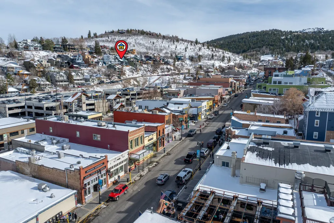
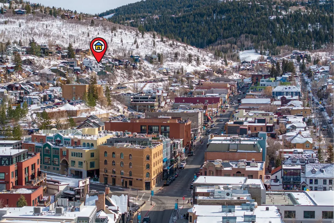
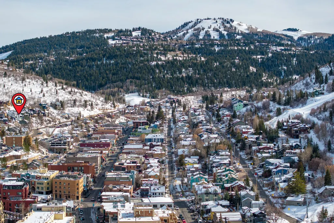
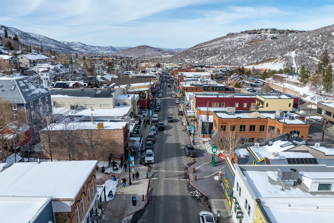
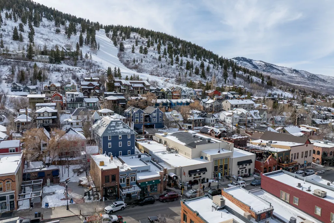
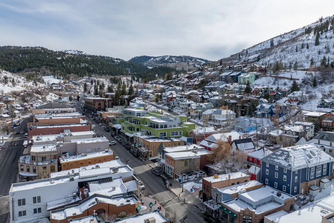
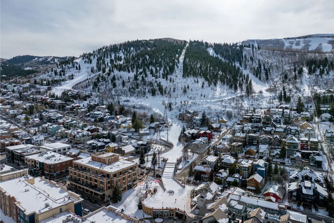
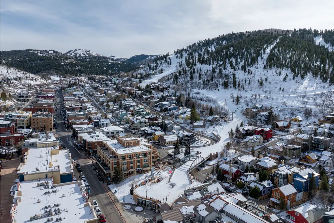
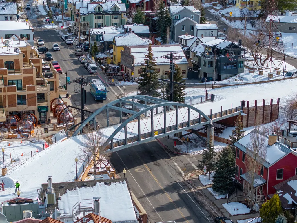
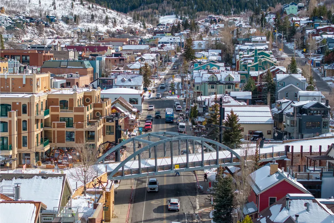
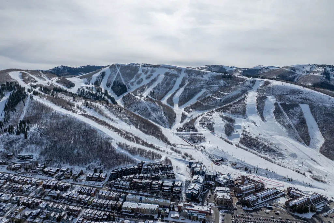
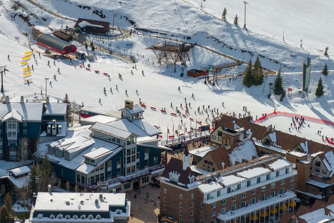
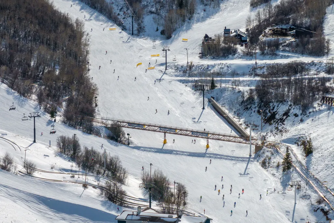
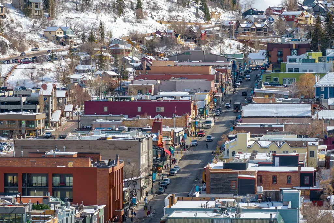
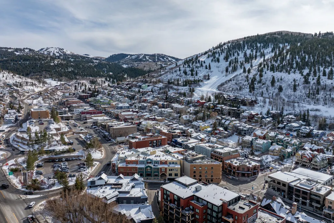
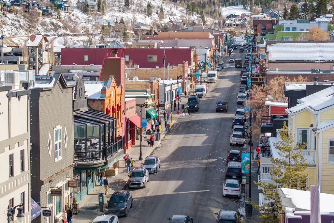
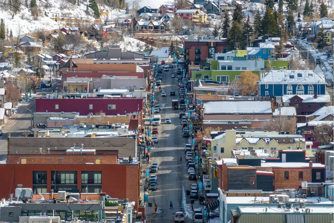
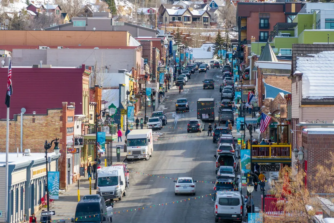
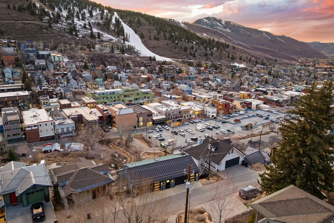
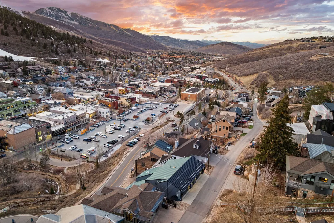
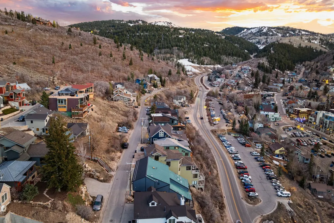
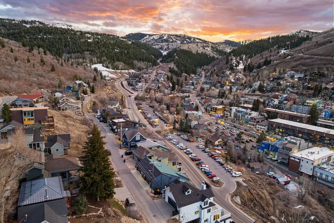
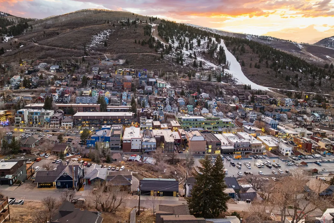
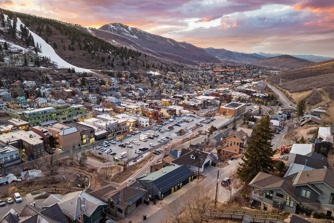
Exceptional duplex at 301 & 303, featuring spacious layouts designed to comfortably accommodate 36 guests, 18 per unit, making it ideal for personal use, investment, or nightly rental. Each side of the property features 4 generously sized bedrooms, each equipped with its own Smart TV, along with 4 bathrooms showcasing modern fixtures and luxury finishes, plus an additional half bath for guests. A private heated garage fits up to two mid-size vehicles and includes electric vehicle chargers and convenient ski storage amenities. Enjoy year-round comfort with high-speed WiFi, a private hot tub, cozy gas fireplace, and a well-appointed kitchen with dual ovens-perfect for entertaining larger groups. The living room is anchored by an impressive 100-inch Samsung Smart TV with guest login capability, while every bedroom also includes Smart TV access. Ideally located with easy access to Town Lift and Main Street, this property offers stunning views of Park City's Main Street and nearby ski runs including Quit 'N Time and Bonanza Access. Four private balconies with seating areas provide inviting outdoor spaces to relax and take in the mountain scenery. Pet-friendly (with restrictions and fees). A rare opportunity to own a highly functional, amenity-rich property in one of Park City's most desirable locations. Square footage figures are provided as a courtesy estimate only and were obtained from an appraisal sketch by a licensed appraiser. Buyer is advised to obtain an independent measurement.
| Elementary School | Middle School | High School |
|---|---|---|
| McPolin Elementary School | Treasure Mt Middle School | Park City High School |
| Price History | |
|---|---|
| 2/25/2026 | Listed $6,388,000 |
| 3/25/2026 | 2$6,263,000 |
| 4/24/2026 | 8$5,790,000 |
| 6/5/2026 | 7$5,390,000 |
| 9/3/2026 | 2$5,290,000 |
General Features
| Living Area | 3925.0 |
|---|---|
| Sewer | Sewer: Connected,Sewer: Public |
| Heating | Forced Air,Gas: Central |
| Cooling | Central Air |
| Utilities | Natural Gas Connected,Electricity Connected,Sewer Connected,Sewer: Public,Water Connected |
| Roof | Metal |
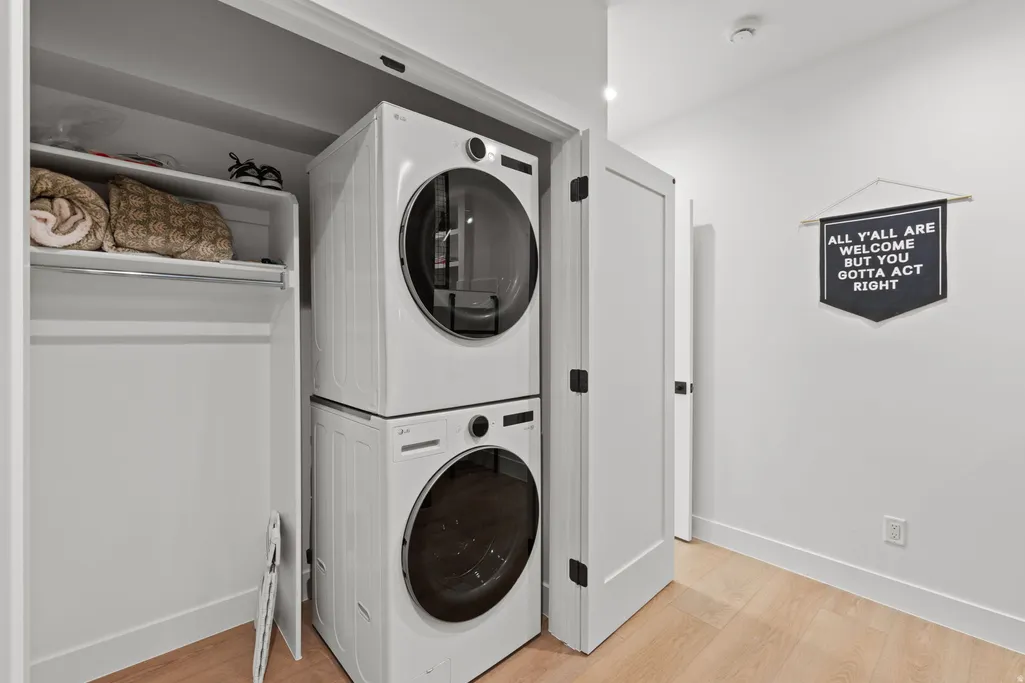
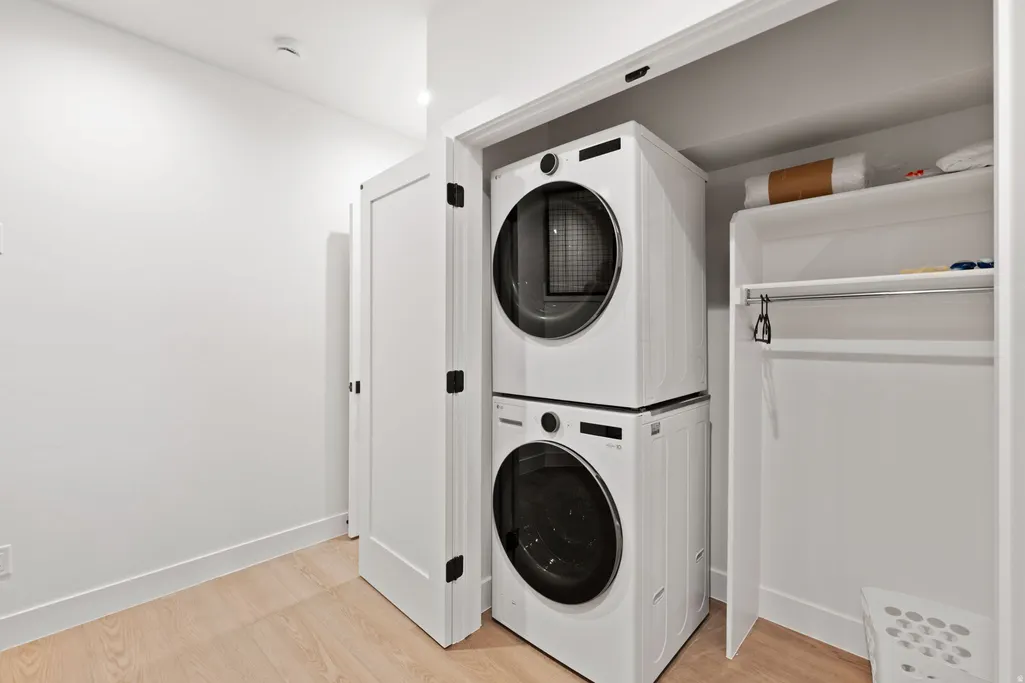
| Appliances | Ceiling Fan,Dryer,Gas Grill/BBQ,Microwave,Range Hood,Refrigerator,Washer |
| Zoning | Single-Family,Multi-Family |
| Garage Spaces | 4.0 |
| Patio/Porch Features | Patio: Open |
| Architectural Style | Tri/Multi-Level |
| Construction Materials | Cedar,Metal Siding |
| Year Built | 1978 |
| View | Mountain(s),Valley |
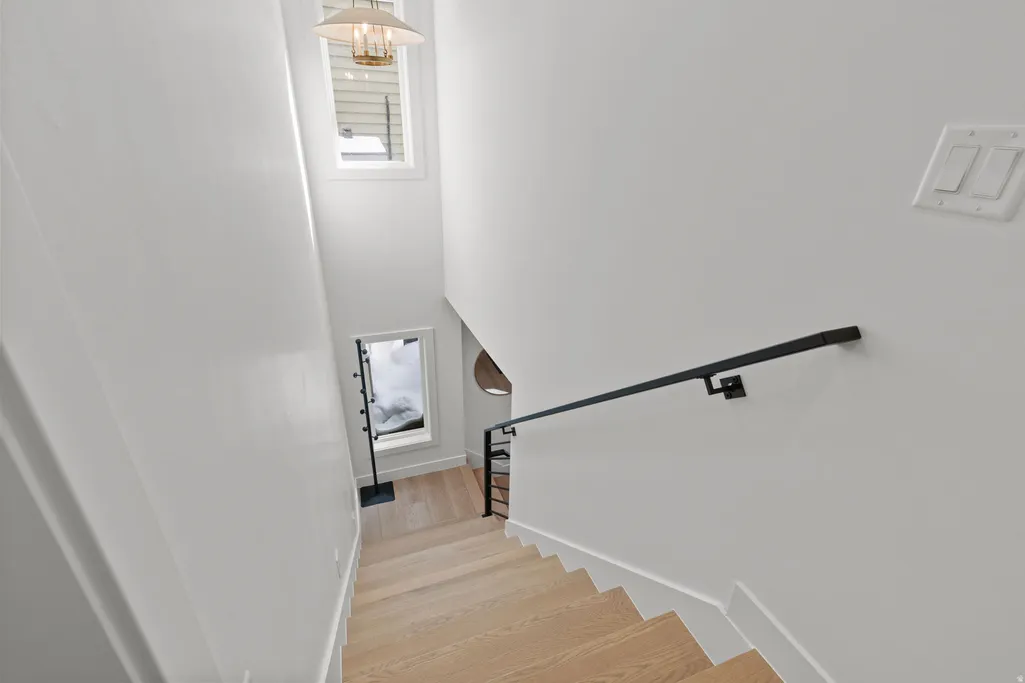
| Stories Count | 3 |
| Topography | Fenced: Full,Road: Paved,View: Mountain,View: Valley |
| Property Subtype | Single Family Residence |
| Current Use | Single Family |
| County | Summit |
| New Construction | No |
| Property Type | Residential |
| HOA | No |
| Attached Garage | Yes |
| Subdivision Name | PARK CITY |
| Facing Direction | Northeast |
| Garage Y/N | Yes |
| Total Rooms | 30 |
| Status | Active |
| High School | Park City |
| City | Park City |
| Senior Community Y/N | No |
| High School District | Park City |
| Zoning Description | RH-1 |
| MLS Area | Park City; Deer Valley |
| Lot Size Units | Acres |
| Lot Size Square Feet | 4791.6 |
| Carport Y/N | No |
| Listing Terms | Cash,Conventional |
| Elementary School | McPolin |
| Property Attached Y/N | No |
| Tax Annual Amount | 15296.0 |
| Home Warranty Y/N | No |
| Middle/Junior High School | Treasure Mt |
| Property Condition | Blt./Standing |
| Lease Considered Y/N | No |
| Virtual Tour | https://www.utahrealestate.com/report/display/report/photo/listno/2139157/type/1/pub/0 |
| Living Area Units | Square Feet |
| Standard Status | Active |
| Middle/Junior School District | Park City |
| Elementary School District | Park City |
| Virtual Tour | https://www.utahrealestate.com/report/display/report/photo/listno/2139157/type/1 |
| PostalCity | Park City |
| ADU | No |
Interior Features
| Interior Amenities | Bath: Primary,Closet: Walk-In,Disposal,Gas Log,Kitchen: Updated,Oven: Double,Oven: Gas,Range: Gas,Range/Oven: Built-In,Vaulted Ceilings,Smart Thermostat(s) |
|---|---|
| Basement | Slab |
| Flooring | Carpet,Hardwood,Tile |
| Total Fireplaces | 2 |
| Fireplace Features | Fireplace Equipment,Insert |
| Air Conditioning Y/N | Yes |
| Heating Y/N | Yes |
| Window Features | Shades |
| Fireplace Y/N | Yes |
| Above Grade Finished Area | 3925.0 |
| Half Baths | 2 |
| 3/4 Baths | 8 |
| Laundry Features | Electric Dryer Hookup,Gas Dryer Hookup |
| Total Bedrooms | 8 |
| Main Level Bedrooms | 4 |
| Total Baths | 10 |
| 1/2 Baths | 2 |
Exterior Features
| Exterior Amenities | Balcony,Double Pane Windows,Sliding Glass Doors,Patio: Open |
|---|---|
| Parking Features | Attached,Heated,Opener,Storage Above,Electric Vehicle Charging Station |
| Lot Features | Fenced: Full,Road: Paved,View: Mountain,View: Valley |
| Water Source | Culinary |
| Total Parking | 4.0 |
| Inclusions | Ceiling Fan,Dryer,Fireplace Equipment,Fireplace Insert,Gas Grill/BBQ,Hot Tub,Microwave,Range,Range Hood,Refrigerator,Washer,Window Coverings,Smart Thermostat(s) |
| Lot Size Area | 0.11 |
| Spa | No |
| Building Area Total | 3925.0 |
| Lot Dimensions | 0.0x0.0x0.0 |
| Lot Size Acres | 0.11 |
| Frontage Length | 0.0 |
| Private Pool | No |
| Waterfront Y/N | No |
| Covered Spaces | 4.0 |
| RV Parking Dimensions | 0.00 |
| Other Equipment | Fireplace Equipment,Fireplace Insert,Hot Tub,Window Coverings |
| Horse Y/N | No |
Amenities
- Foreclosure
- Views
- Short Sale
- New Construction
- Adult 55+
- Lease To Own
- No HOA Fees
- Furnished
- Primary On Main
- Air Conditioning
- Seller Finance
- Green
- Fixer Upper
- Horse
- Golf
- Fireplace
- Deck
- Garage
- Basement
- Pool
Property vs Single Family Average in 84060
Price
Taxes
Year Built
Visits
 Wasatch Front Regional MLS - Salt Lake Board of REALTORS® All information deemed reliable but not guaranteed. All properties are subject to prior sale, change or withdrawal. Neither listing broker(s) or information provider(s) shall be responsible for any typographical errors, misinformation, misprints and shall be held totally harmless. Listing(s) information is provided for consumer's personal, non-commercial use and may not be used for any purpose other than to identify prospective properties
 Washington County Board of REALTORS® All information deemed reliable but not guaranteed. All properties are subject to prior sale, change or withdrawal. Neither listing broker(s) or information provider(s) shall be responsible for any typographical errors, misinformation, misprints and shall be held totally harmless. Listing(s) information is provided for consumer's personal, non-commercial use and may not be used for any purpose other than to identify prospective properties consumers may be
 Iron County MLS® (ICBOR) All information deemed reliable but not guaranteed. All properties are subject to prior sale, change or withdrawal. Neither listing broker(s) or information provider(s) shall be responsible for any typographical errors, misinformation, misprints and shall be held totally harmless. Listing(s) information is provided for consumer's personal, non-commercial use and may not be used for any purpose other than to identify prospective properties consumers may be interested
