
Address
2698 S Bailey Ct # 201, Park City, UT
Price
$ 3,098,000
Property Attributes
- MLS#2151866
- TypeSingle Family
- Listing Status Active
- CountySUMMIT
- CityPark City
- AreaPark City
- NeighborhoodPARK CITY
- Zip84060
- Style
- Year Built2021
- Taxes$ 15286
- Price$ 3,098,000
- Bedrooms5
- Full Bathrooms5
- Half Bathrooms1
- Sqr Footage5180
- Lot Size0.33 Acres
Data Source:
Wasatch Front Regional MLS (WFRMLS)
Property Description
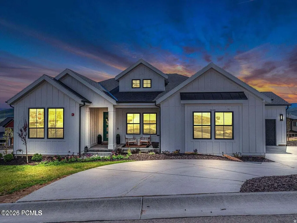
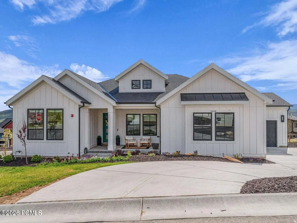
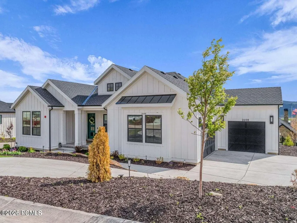
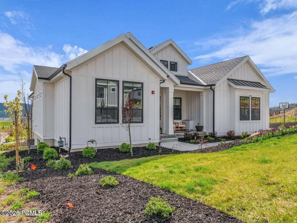
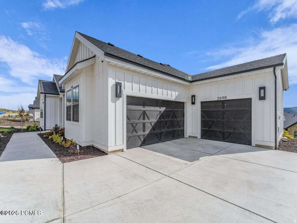
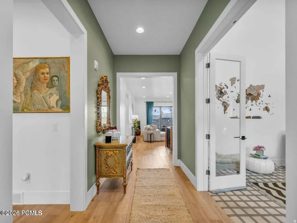
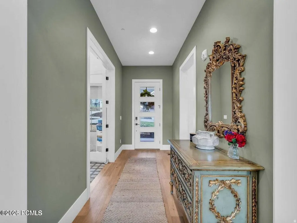
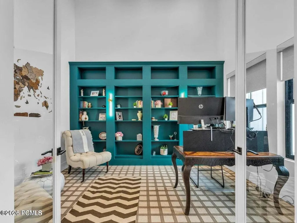
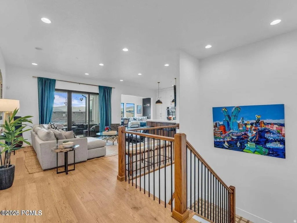
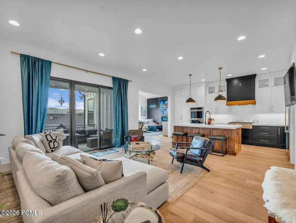
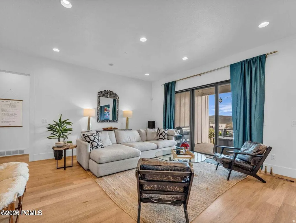
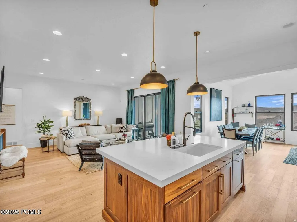
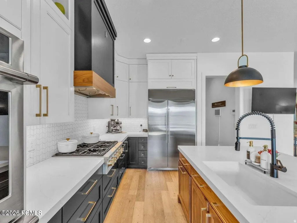
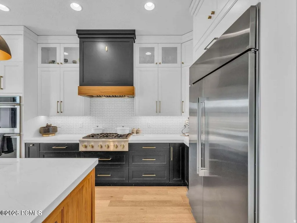
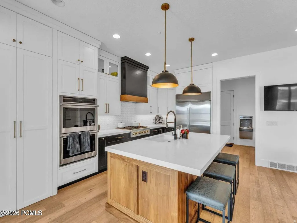
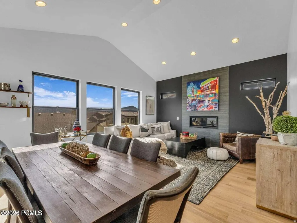
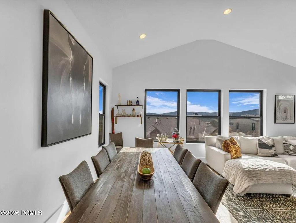
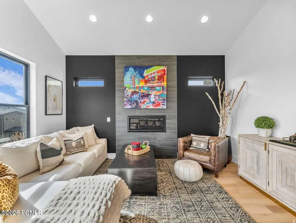
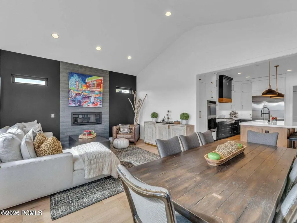
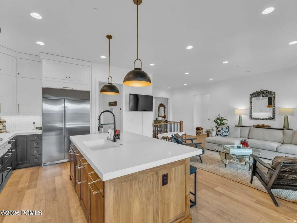
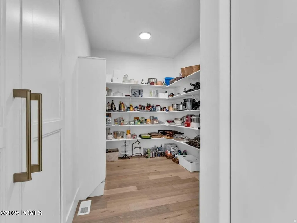
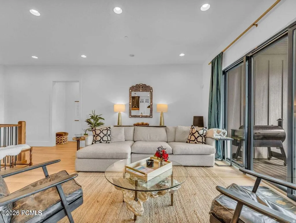
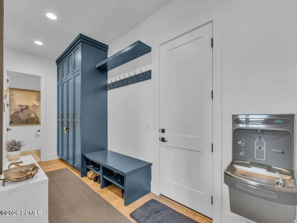
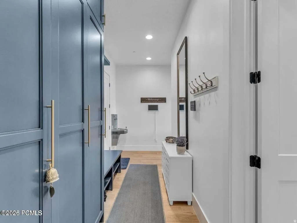
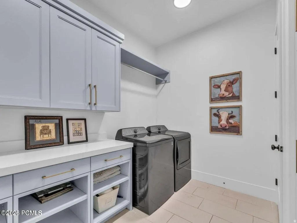
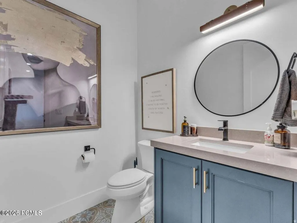
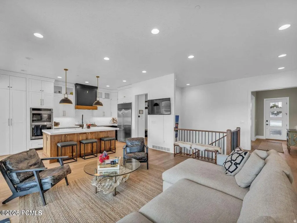
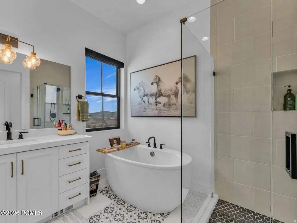
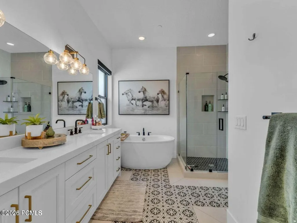
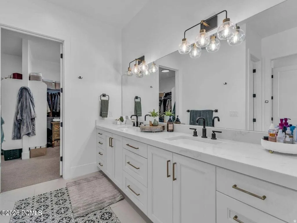
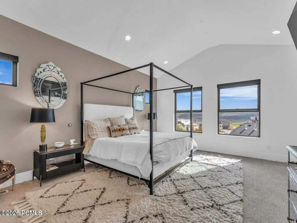
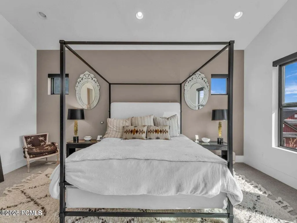
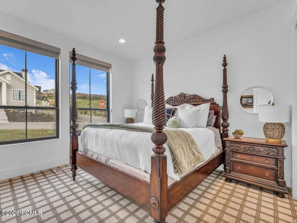
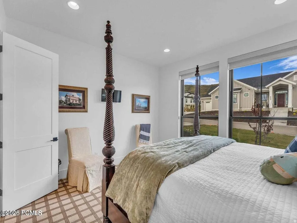
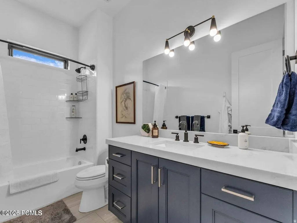
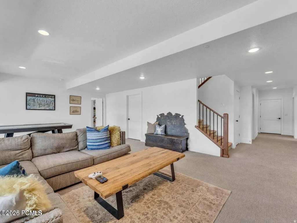
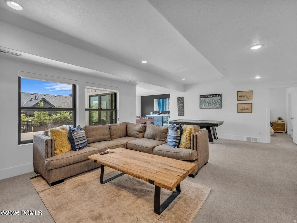
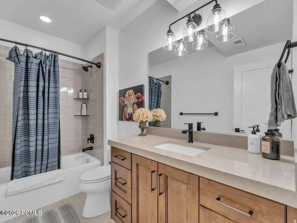
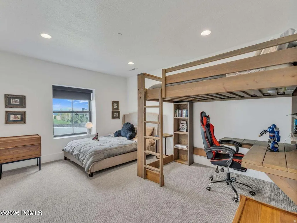
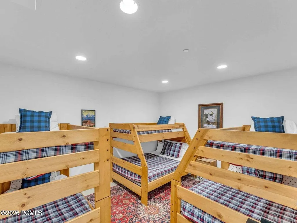
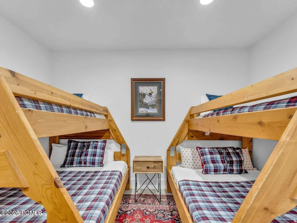
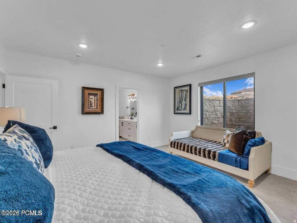
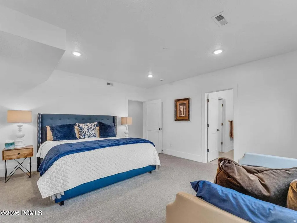
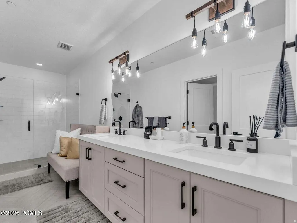
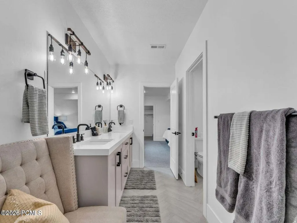
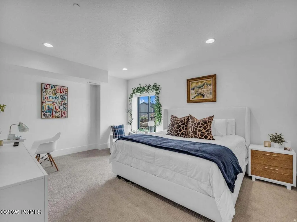
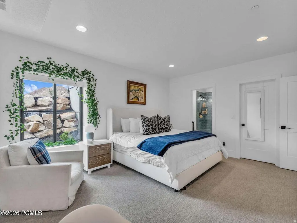
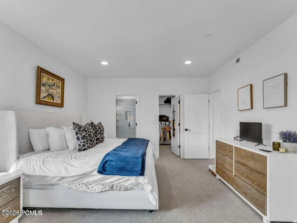
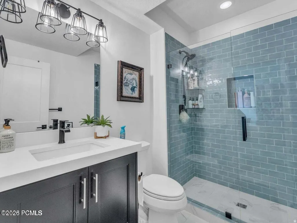
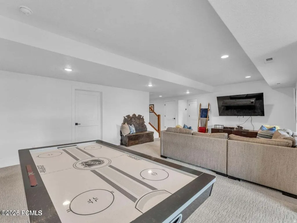
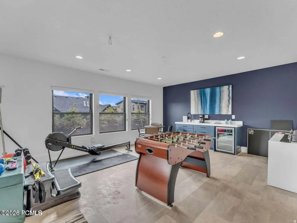
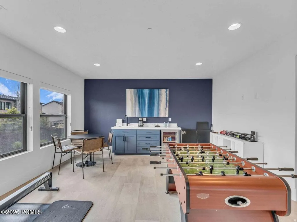
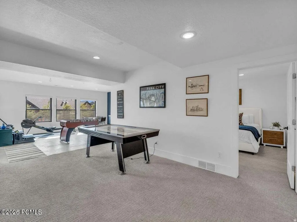
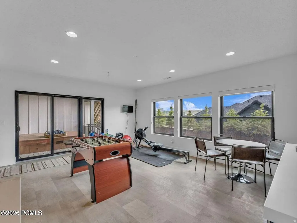
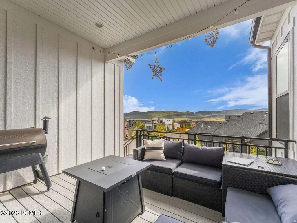
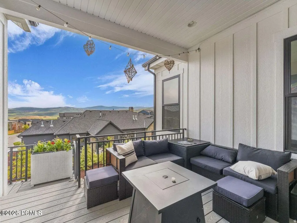
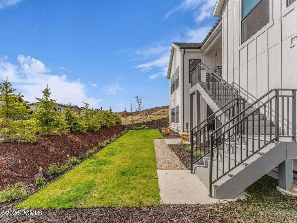
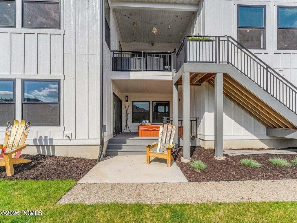
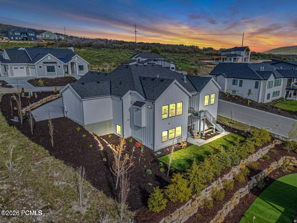
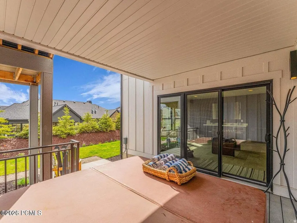
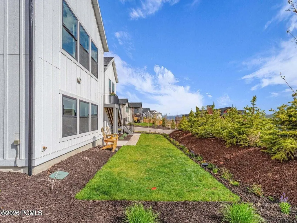
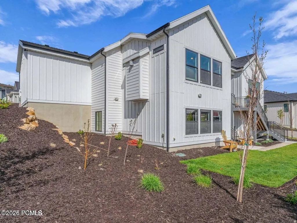
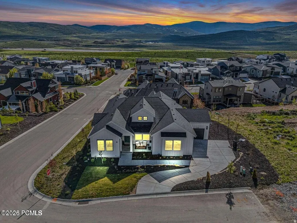
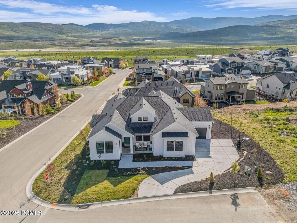
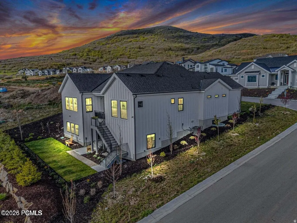
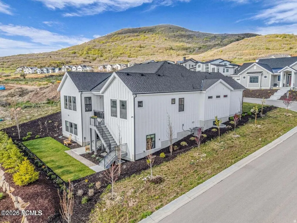
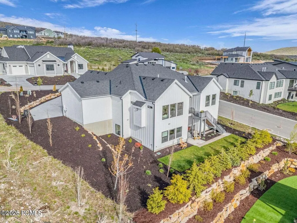
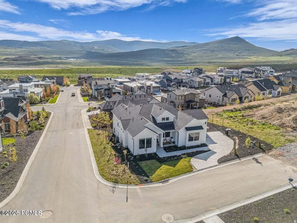
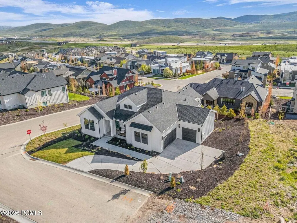
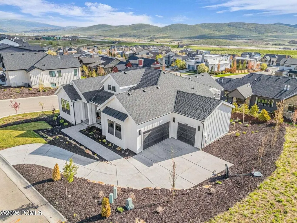
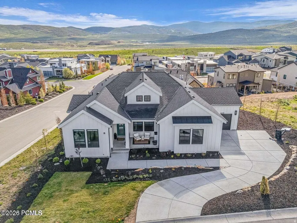
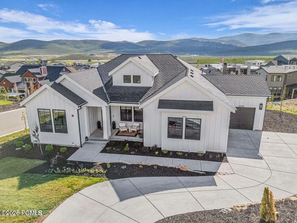
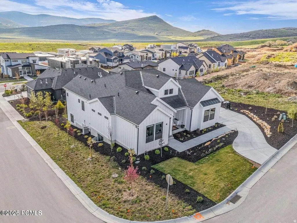
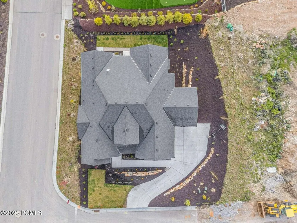
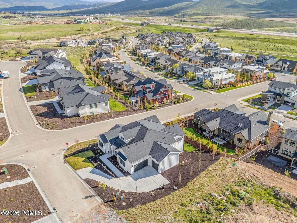
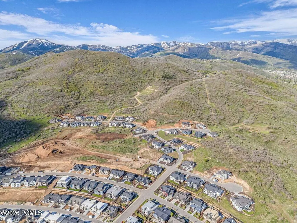
Easy to Show!! This Stunning Park City home offers space, light, views, and an unbeatable location and lifestyle. Located on a premium corner - acre lot, this almost new, beautifully maintained residence features approximately 5,500 square feet, 5 bedrooms, 5.5 bathrooms, plus an additional versatile flex space currently used as a bunk room--but perfect for a man cave, a 2nd home office, a gym, or media room. Designed with a family-friendly, open floor plan, the home flows effortlessly for both everyday living and entertaining large groups. High-end finishes, luxury appliances, thoughtfully designed upgrades, and smart design details create a home that feels very spacious, yet warm, generational and timeless. Enjoy mountain views, breathtaking morning sunrises to the east, and an abundance of natural light throughout the home. The south-facing front porch is ideal for sunset views and relaxing evenings outdoors. This home is priced well below comparable properties in the neighborhood, offering an exceptional value in today's Park City real estate market. The neighborhood is a dream for families, with a bus stop directly behind the home, sidewalks, walking paths, rail trail access and outstanding community amenities including a clubhouse with swimming pool, pickleball courts, basketball court, playground, dog park, and expansive grassy fields. Located in the highly sought-after Park City School District, just minutes from Main Street Park City, Old Town, Deer Valley Resort, Mayflower East expansion, and Park City Mountain Resort, this home offers quick access to world-class skiing, dining, shopping, and year-round recreation. If you're searching for a Park City family home, mountain lifestyle property, or luxury home near Deer Valley, this pristine, amenity-rich residence checks every box. Don't miss this rare opportunity!
| Elementary School | Middle School | High School |
|---|---|---|
| McPolin Elementary School | Ecker Hill Middle School | Park City High School |
| Price History | |
|---|---|
| 4/20/2026 | Listed $3,098,000 |
General Features
| Living Area | 5180.0 |
|---|---|
| Sewer | Sewer: Connected |
| Heating | Forced Air |
| Cooling | Central Air |
| Utilities | Natural Gas Connected,Electricity Connected,Sewer Connected,Water Connected |
| Roof | Asphalt |
| Zoning | Single-Family |
| HOA Fee | 225.0 |
| Garage Spaces | 3.0 |
| Security Features | Fire Alarm,Security System |
| Construction Materials | Other |
| Year Built | 2021 |
| View | Mountain(s) |
| Stories Count | 2 |
| Topography | Corner Lot,View: Mountain |
| Unit Number | 201 |
| Property Subtype | Single Family Residence |
| Current Use | Single Family |
| Ownership | Agent Owned |
| Assoc Fee Paid Per | Monthly |
| County | Summit |
| New Construction | No |
| Property Type | Residential |
| HOA | Yes |
| Attached Garage | Yes |
| Subdivision Name | PARK CITY |
| Garage Y/N | Yes |
| Total Rooms | 23 |
| Full Baths | 5 |
| Status | Active |
| High School | Park City |
| City | Park City |
| Senior Community Y/N | No |
| High School District | Park City |
| MLS Area | Park City; Deer Valley |
| Lot Size Units | Acres |
| Lot Size Square Feet | 14374.8 |
| Carport Spaces | 3.0 |
| Carport Y/N | Yes |
| Listing Terms | Cash,Conventional,FHA,VA Loan |
| Elementary School | McPolin |
| Property Attached Y/N | No |
| Tax Annual Amount | 15286.0 |
| Home Warranty Y/N | No |
| Middle/Junior High School | Ecker Hill |
| Property Condition | Blt./Standing |
| Lease Considered Y/N | No |
| Living Area Units | Square Feet |
| Standard Status | Active |
| Middle/Junior School District | Park City |
| Elementary School District | Park City |
| PostalCity | Park City |
| ADU | No |
Interior Features
| Interior Amenities | Alarm: Fire,Alarm: Security,Closet: Walk-In,Disposal,Kitchen: Second,Vaulted Ceilings,Smart Thermostat(s) |
|---|---|
| Basement | Full |
| Flooring | Hardwood,Tile,Vinyl |
| Total Fireplaces | 2 |
| Air Conditioning Y/N | Yes |
| Heating Y/N | Yes |
| Fireplace Y/N | Yes |
| Above Grade Finished Area | 2590.0 |
| Half Baths | 1 |
| Total Bedrooms | 5 |
| Main Level Bedrooms | 2 |
| Total Baths | 6 |
| 1/2 Baths | 1 |
| Basement Finished | 100 |
Exterior Features
| Exterior Amenities | Balcony,Deck; Covered |
|---|---|
| Vegetation | Landscaping: Full |
| Parking Features | Covered,Attached,Opener |
| Lot Features | Corner Lot,View: Mountain |
| Water Source | Culinary |
| Total Parking | 6.0 |
| Inclusions | Alarm System |
| Lot Size Area | 0.33 |
| Spa | Yes |
| Building Area Total | 5180.0 |
| Lot Dimensions | 0.0x0.0x0.0 |
| Lot Size Acres | 0.33 |
| Frontage Length | 0.0 |
| Private Pool | No |
| Waterfront Y/N | No |
| Covered Spaces | 6.0 |
| RV Parking Dimensions | 0.00 |
| Other Equipment | Alarm System |
| Horse Y/N | No |
Amenities
- Foreclosure
- Views
- Short Sale
- New Construction
- Adult 55+
- Lease To Own
- No HOA Fees
- Furnished
- Primary On Main
- Air Conditioning
- Seller Finance
- Green
- Fixer Upper
- Horse
- Golf
- Fireplace
- Deck
- Garage
- Basement
- Pool
Property vs Single Family Average in 84060
Price
Taxes
Year Built
Visits
 Wasatch Front Regional MLS - Salt Lake Board of REALTORS® All information deemed reliable but not guaranteed. All properties are subject to prior sale, change or withdrawal. Neither listing broker(s) or information provider(s) shall be responsible for any typographical errors, misinformation, misprints and shall be held totally harmless. Listing(s) information is provided for consumer's personal, non-commercial use and may not be used for any purpose other than to identify prospective properties
 Washington County Board of REALTORS® All information deemed reliable but not guaranteed. All properties are subject to prior sale, change or withdrawal. Neither listing broker(s) or information provider(s) shall be responsible for any typographical errors, misinformation, misprints and shall be held totally harmless. Listing(s) information is provided for consumer's personal, non-commercial use and may not be used for any purpose other than to identify prospective properties consumers may be
 Iron County MLS® (ICBOR) All information deemed reliable but not guaranteed. All properties are subject to prior sale, change or withdrawal. Neither listing broker(s) or information provider(s) shall be responsible for any typographical errors, misinformation, misprints and shall be held totally harmless. Listing(s) information is provided for consumer's personal, non-commercial use and may not be used for any purpose other than to identify prospective properties consumers may be interested
