
Address
685 Hollyhock St, Park City, UT
Price
$ 6,500,000
Property Attributes
- MLS#2120458
- TypeSingle Family
- Listing Status Active
- CountySUMMIT
- CityPark City
- AreaPark City
- NeighborhoodPARK CITY
- Zip84098
- StyleStories: 2
- Year Built2006
- Taxes$ 25961
- Price$ 6,500,000
- Bedrooms7
- Full Bathrooms8
- Half Bathrooms2
- Sqr Footage7800
- Lot Size1.02 Acres
Data Source:
Wasatch Front Regional MLS (WFRMLS)
Property Description
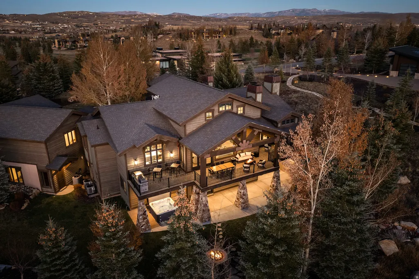
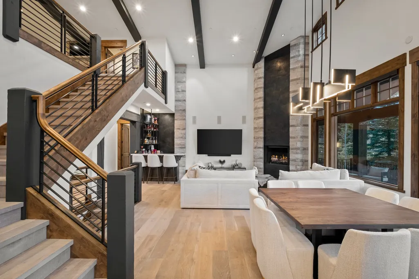
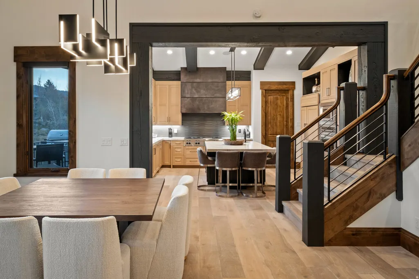
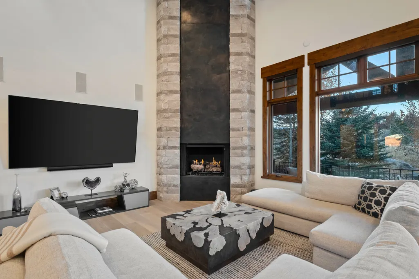
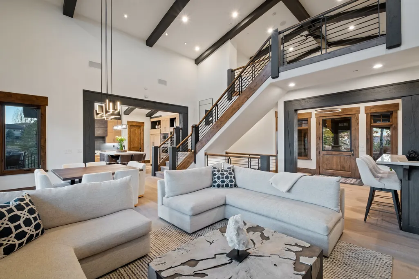
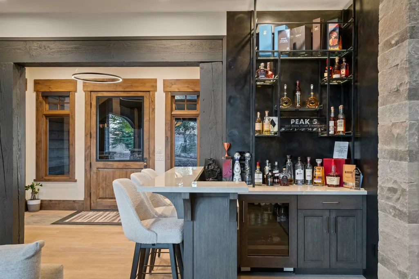
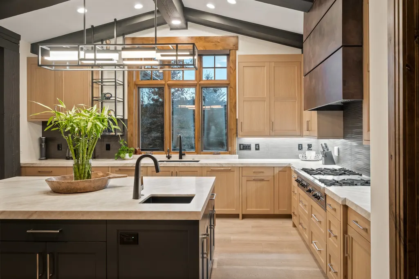
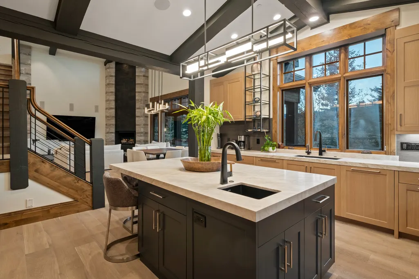
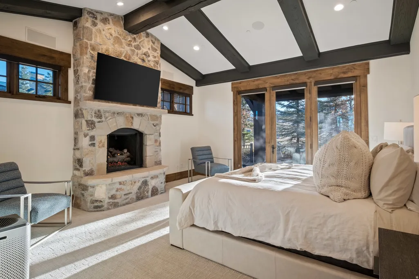
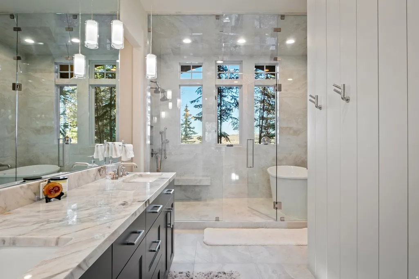
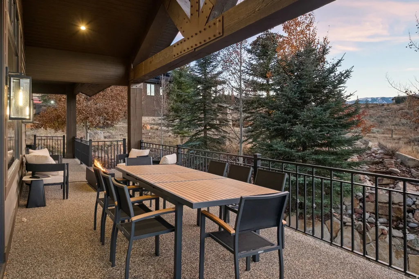
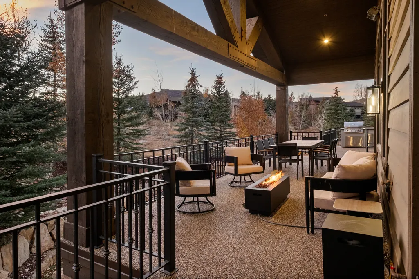
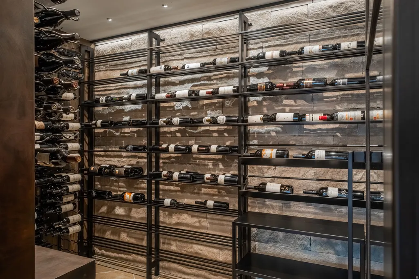
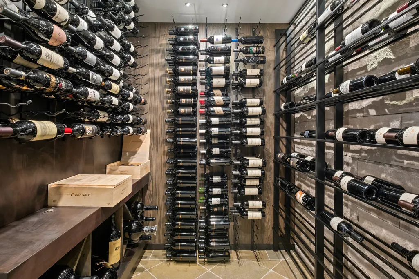
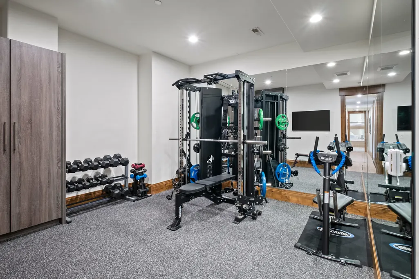
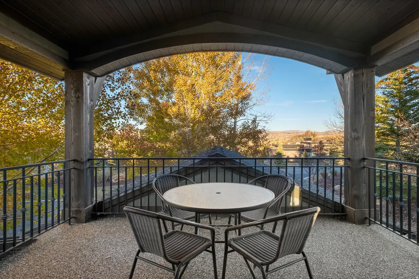
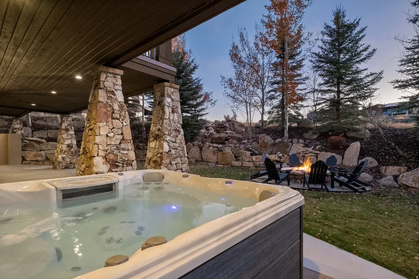
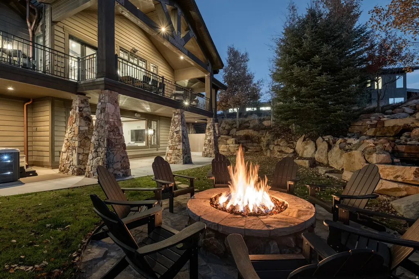
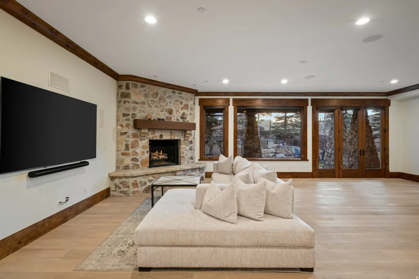
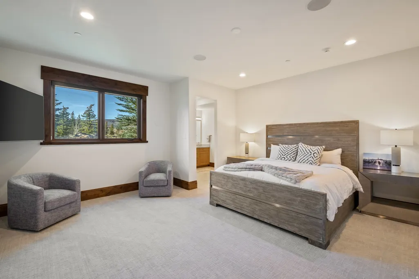
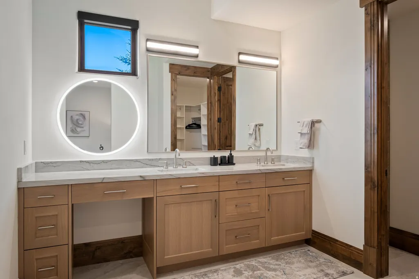
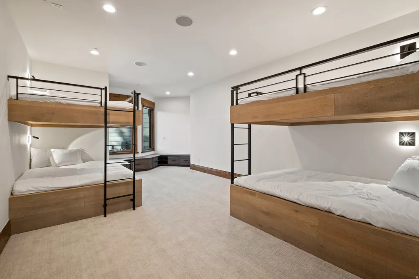
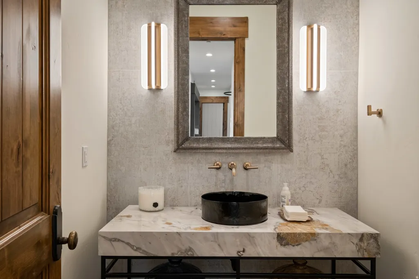
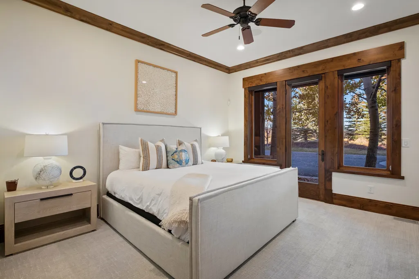
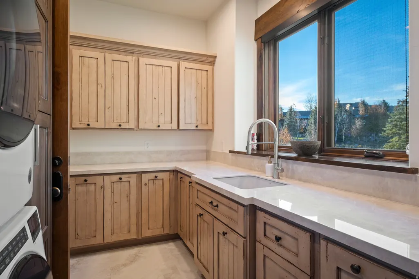
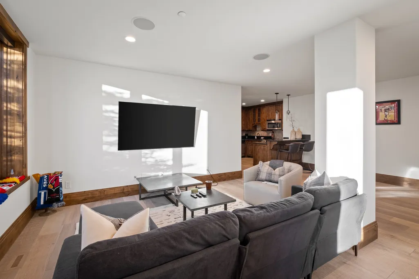
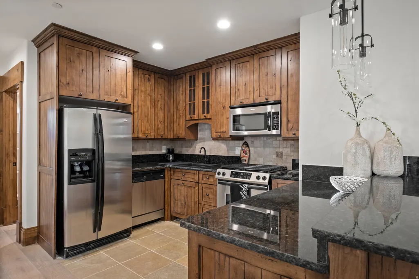
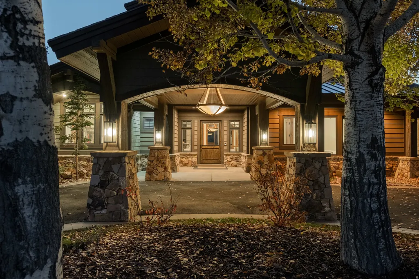
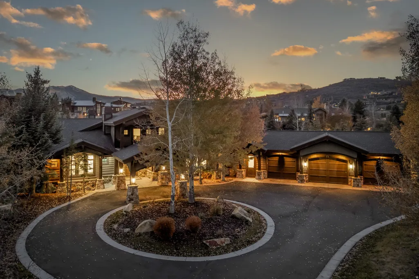
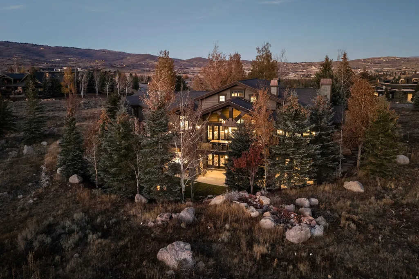
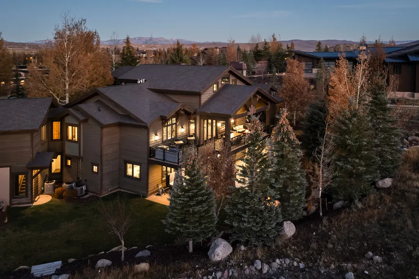
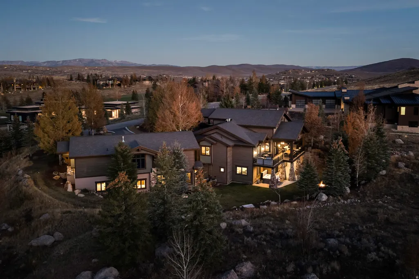
Step inside and see how mountain living can feel both fresh and timeless. This seven-bedroom home in Glenwild, one of Park City's most private gated communities, has been completely reimagined with comfort and design in mind. Natural light fills every room, and the open layout makes the home easy to move through. The kitchen is a true centerpiece, built for people who love to cook and gather. Top-quality appliances, clean lines, and a warm sense of space make it the kind of room where everyone ends up. There are several places to relax or entertain, from a cozy fireside lounge to wide patios that overlook quiet mountain views. The separate two-bedroom guest apartment adds flexibility, offering its own kitchen and living space that feels private yet connected. The six-car garage has space for every adventure. The home gym and climate-controlled wine cellar add small but meaningful luxuries that make daily life more enjoyable. The setting is calm and scenic. You can look out across the mountains and still be only minutes from skiing, golf, and Park City's best restaurants and galleries. Every detail in this home feels thoughtful. Nothing is loud or forced. It's a place designed to live well now and for years to come - where the rhythm of the mountains shapes the way you feel at home.
| Elementary School | Middle School | High School |
|---|---|---|
| Trailside Elementary School | Ecker Hill Middle School | Park City High School |
| Price History | |
|---|---|
| 10/30/2025 | Listed $6,890,000 |
| 6/25/2026 | 3$6,750,000 |
| 9/8/2026 | 4$6,500,000 |
General Features
| Living Area | 7800.0 |
|---|---|
| Sewer | Sewer: Connected |
| Heating | Forced Air |
| Cooling | Central Air |
| Utilities | Natural Gas Connected,Electricity Connected,Sewer Connected,Water Connected |
| Roof | Asphalt,Metal |
| Appliances | Ceiling Fan,Dryer,Freezer,Microwave,Refrigerator |
| Zoning | Single-Family |
| HOA Fee | 7400.0 |
| Garage Spaces | 3.0 |
| Association Fee Includes | Insurance |
| Patio/Porch Features | Covered |
| Architectural Style | Stories: 2 |
| Construction Materials | Stone,Other |
| Year Built | 2006 |
| View | Mountain(s) |
| Topography | View: Mountain,Adjacent to Golf Course |
| Property Subtype | Single Family Residence |
| Current Use | Single Family |
| Community Features | Clubhouse |
| Assoc Fee Paid Per | Annually |
| County | Summit |
| New Construction | No |
| Property Type | Residential |
| Association Amenities | Gated,Hiking Trails,Insurance,Pool,Security,Snow Removal |
| HOA | Yes |
| Attached Garage | Yes |
| Subdivision Name | PARK CITY |
| Garage Y/N | Yes |
| Total Rooms | 28 |
| Full Baths | 8 |
| Status | Active |
| High School | Park City |
| City | Park City |
| Association Name | John Coyle |
| Senior Community Y/N | No |
| High School District | Park City |
| MLS Area | Park City; Kimball Jct; Smt Pk |
| Lot Size Units | Acres |
| Lot Size Square Feet | 44431.2 |
| Carport Y/N | No |
| Listing Terms | Cash,Conventional,Exchange |
| Elementary School | Trailside |
| Property Attached Y/N | No |
| Tax Annual Amount | 25961.0 |
| Home Warranty Y/N | No |
| Middle/Junior High School | Ecker Hill |
| Property Condition | Blt./Standing |
| Lease Considered Y/N | No |
| Virtual Tour | https://tours.vuere.com/mls/220051201 |
| Living Area Units | Square Feet |
| Standard Status | Active |
| Middle/Junior School District | Park City |
| Elementary School District | Park City |
| Virtual Tour | https://tours.vuere.com/685hollyhock |
| PostalCity | Park City |
| ADU | No |
Interior Features
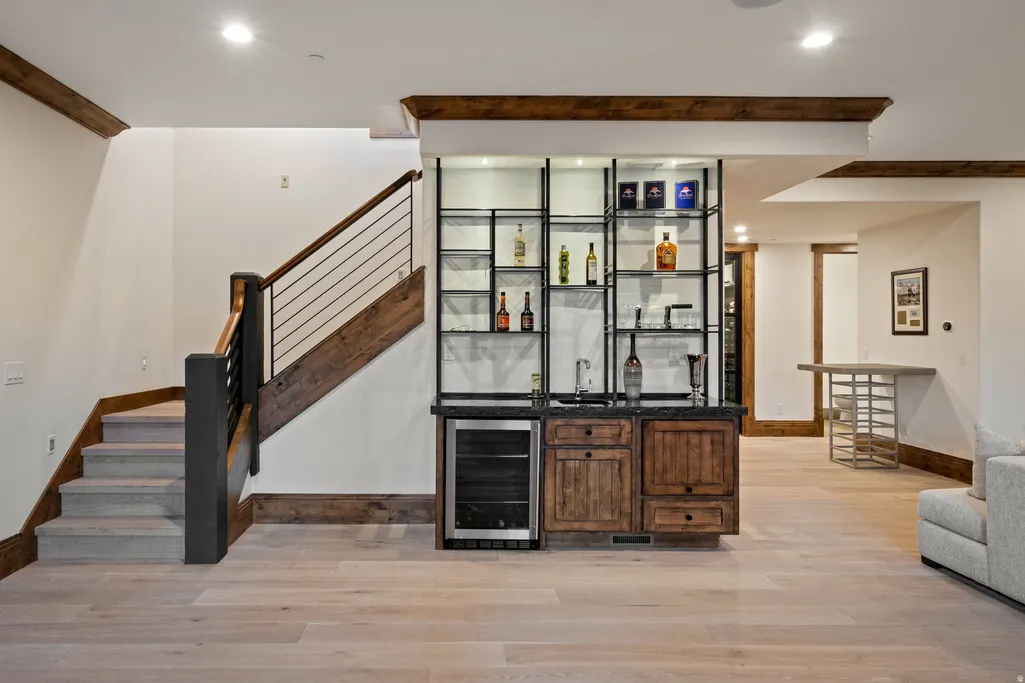
| Interior Amenities | Bar: Wet,Basement Apartment,Central Vacuum,Closet: Walk-In,Den/Office,Disposal,Great Room,Vaulted Ceilings,Smart Thermostat(s) |
|---|---|
| Basement | Walk-Out Access |
| Flooring | Carpet,Hardwood |
| Total Fireplaces | 5 |
| Fireplace Features | Fireplace Equipment,Insert |
| Air Conditioning Y/N | Yes |
| Heating Y/N | Yes |
| Window Features | Blinds |
| Fireplace Y/N | Yes |
| Half Baths | 2 |
| Total Bedrooms | 7 |
| Total Baths | 10 |
| 1/2 Baths | 2 |
| Basement Finished | 100 |
Exterior Features
| Exterior Amenities | Basement Entrance,Deck; Covered,Entry (Foyer),Patio: Covered,Secured Parking,Walkout |
|---|---|
| Vegetation | Landscaping: Full |
| Parking Features | Secured,Attached,Heated,Opener,Extra Length |
| Lot Features | View: Mountain,Near Golf Course |
| Water Source | Culinary |
| Total Parking | 3.0 |
| Inclusions | Ceiling Fan,Dryer,Fireplace Equipment,Fireplace Insert,Freezer,Hot Tub,Microwave,Range,Refrigerator,Smart Thermostat(s) |
| Lot Size Area | 1.02 |
| Spa | No |
| Building Area Total | 7800.0 |
| Lot Dimensions | 0.0x0.0x0.0 |
| Lot Size Acres | 1.02 |
| Frontage Length | 0.0 |
| Private Pool | No |
| Waterfront Y/N | No |
| Covered Spaces | 3.0 |
| RV Parking Dimensions | 0.00 |
| Other Equipment | Fireplace Equipment,Fireplace Insert,Hot Tub |
| Horse Y/N | No |
Amenities
- Foreclosure
- Views
- Short Sale
- New Construction
- Adult 55+
- Lease To Own
- No HOA Fees
- Furnished
- Primary On Main
- Air Conditioning
- Seller Finance
- Green
- Fixer Upper
- Horse
- Golf
- Fireplace
- Deck
- Garage
- Basement
- Pool
Property vs Single Family Average in 84098
Price
Taxes
Year Built
Visits
 Wasatch Front Regional MLS - Salt Lake Board of REALTORS® All information deemed reliable but not guaranteed. All properties are subject to prior sale, change or withdrawal. Neither listing broker(s) or information provider(s) shall be responsible for any typographical errors, misinformation, misprints and shall be held totally harmless. Listing(s) information is provided for consumer's personal, non-commercial use and may not be used for any purpose other than to identify prospective properties
 Washington County Board of REALTORS® All information deemed reliable but not guaranteed. All properties are subject to prior sale, change or withdrawal. Neither listing broker(s) or information provider(s) shall be responsible for any typographical errors, misinformation, misprints and shall be held totally harmless. Listing(s) information is provided for consumer's personal, non-commercial use and may not be used for any purpose other than to identify prospective properties consumers may be
 Iron County MLS® (ICBOR) All information deemed reliable but not guaranteed. All properties are subject to prior sale, change or withdrawal. Neither listing broker(s) or information provider(s) shall be responsible for any typographical errors, misinformation, misprints and shall be held totally harmless. Listing(s) information is provided for consumer's personal, non-commercial use and may not be used for any purpose other than to identify prospective properties consumers may be interested
